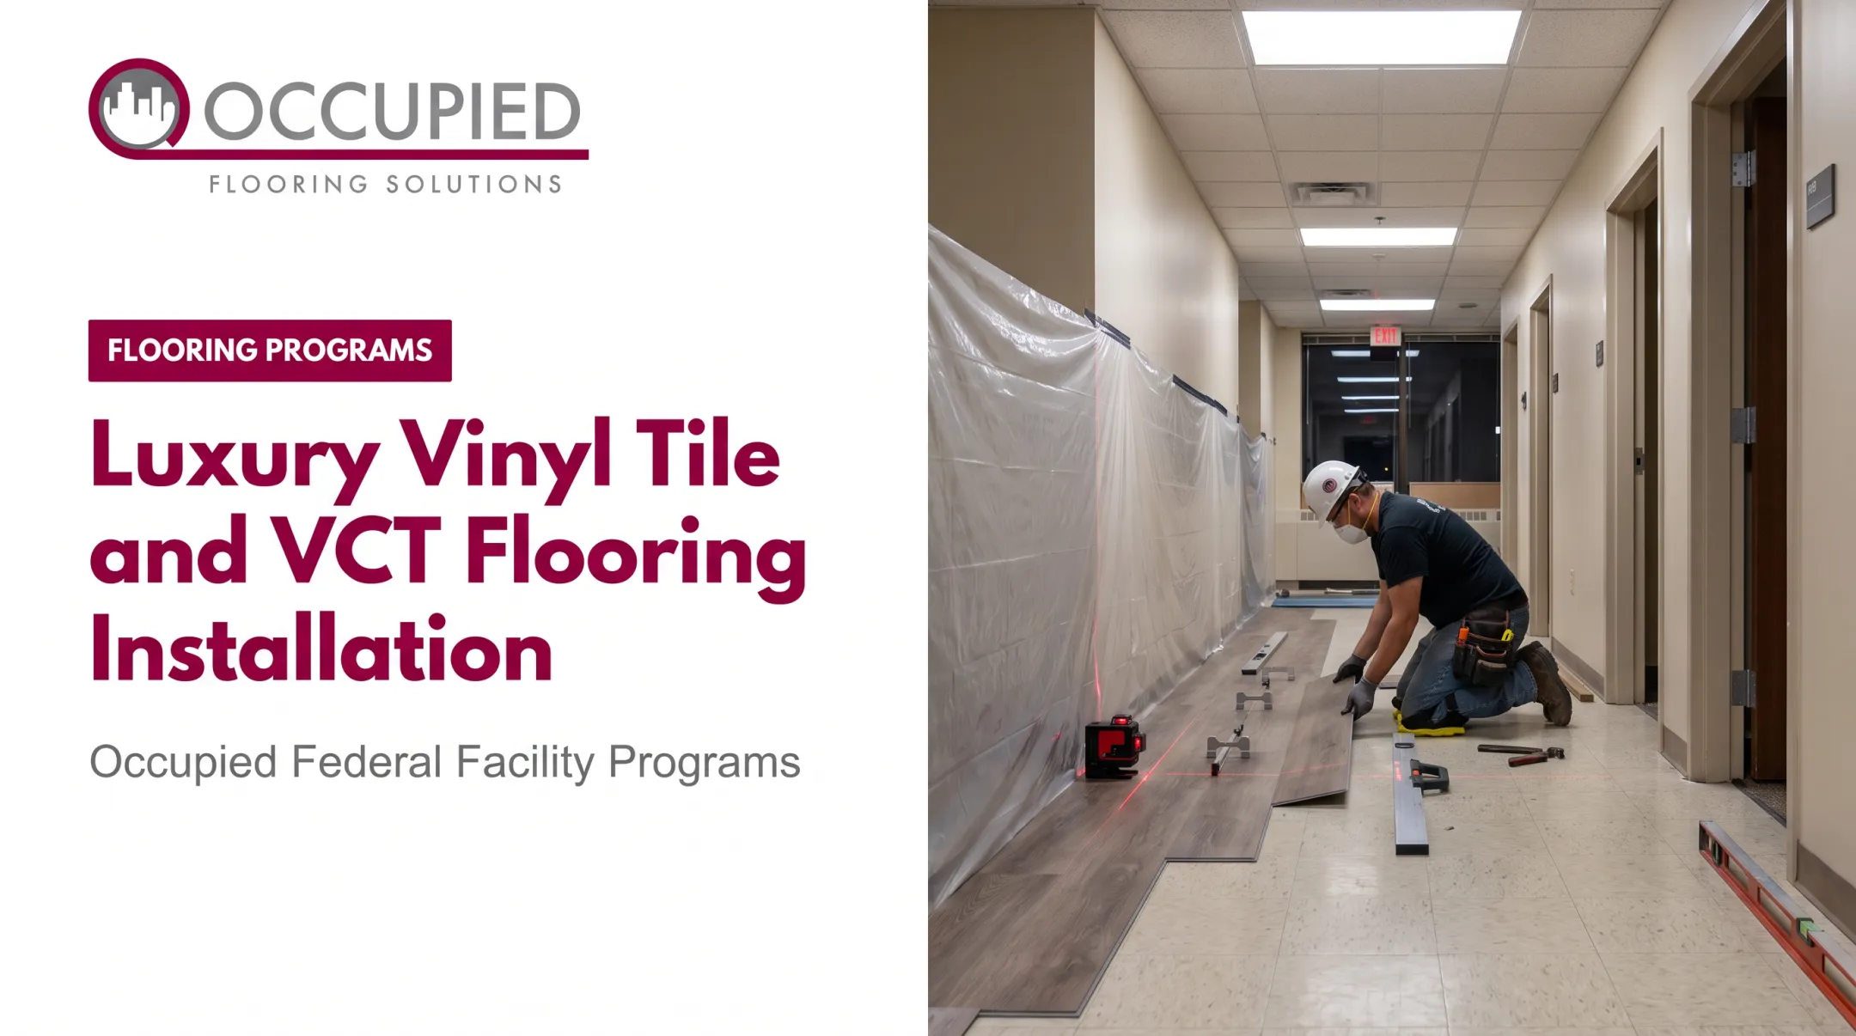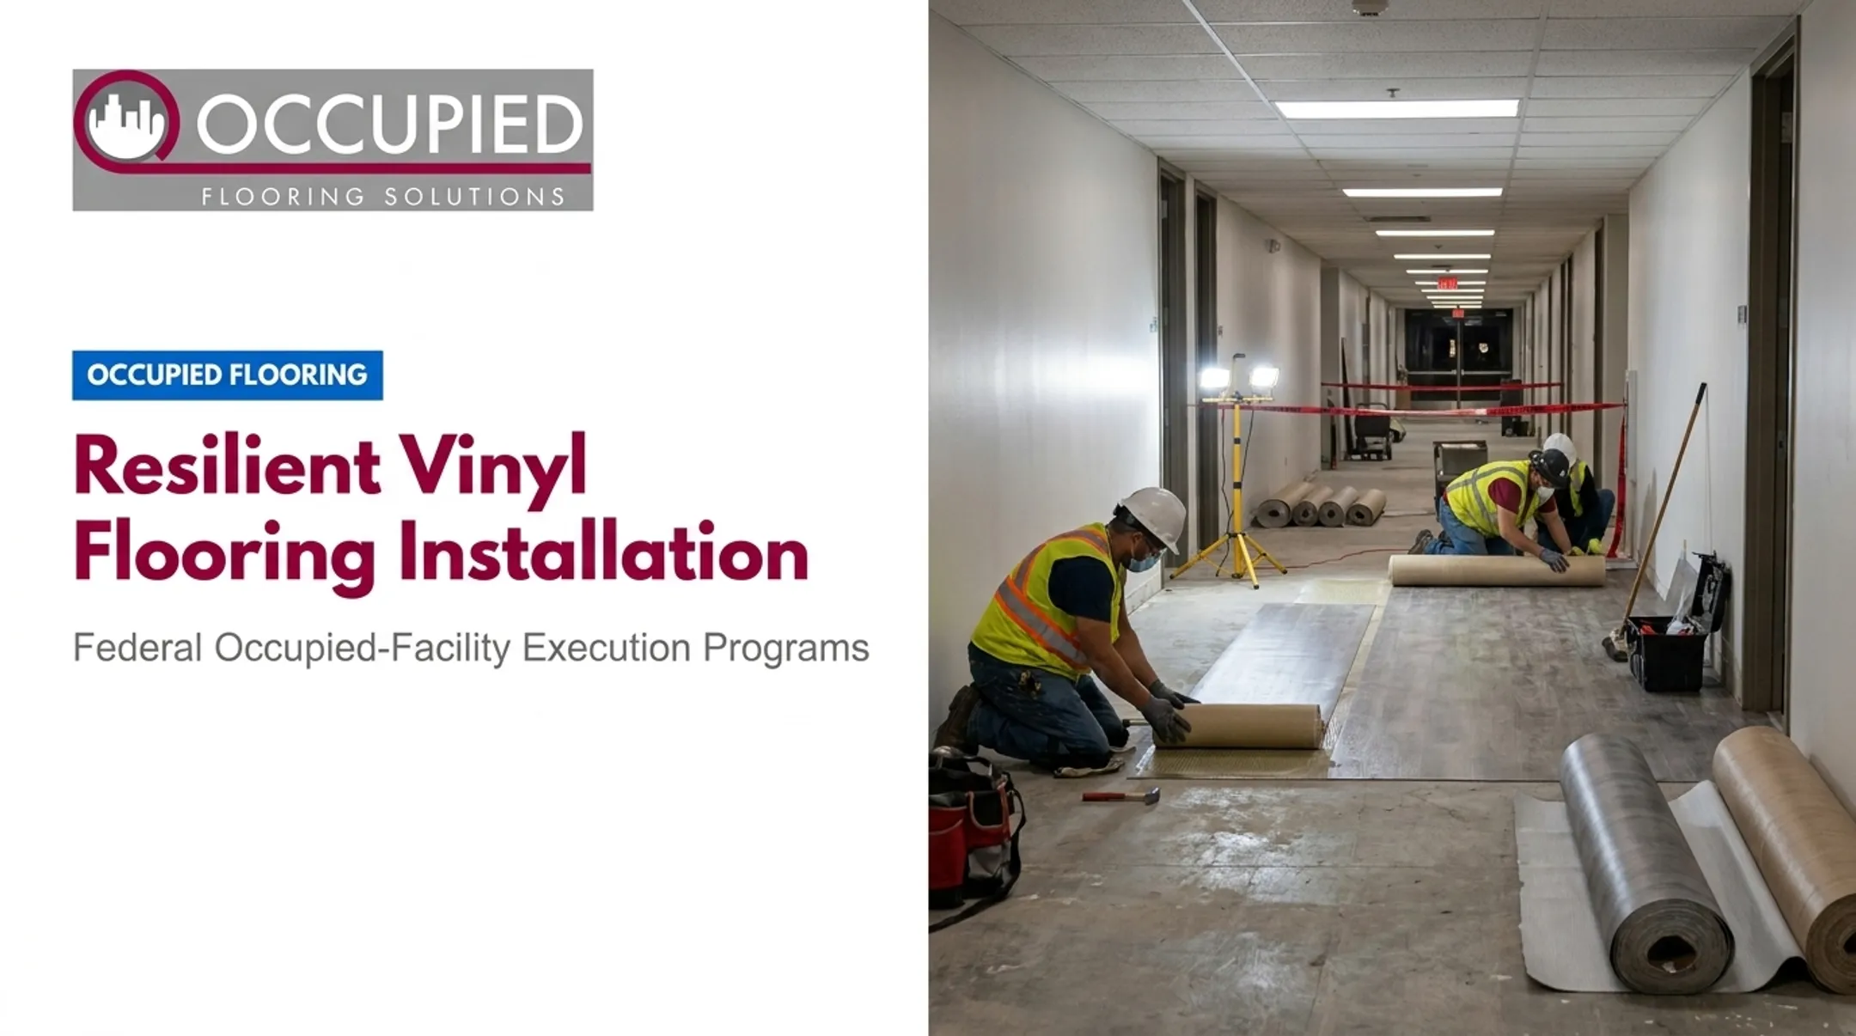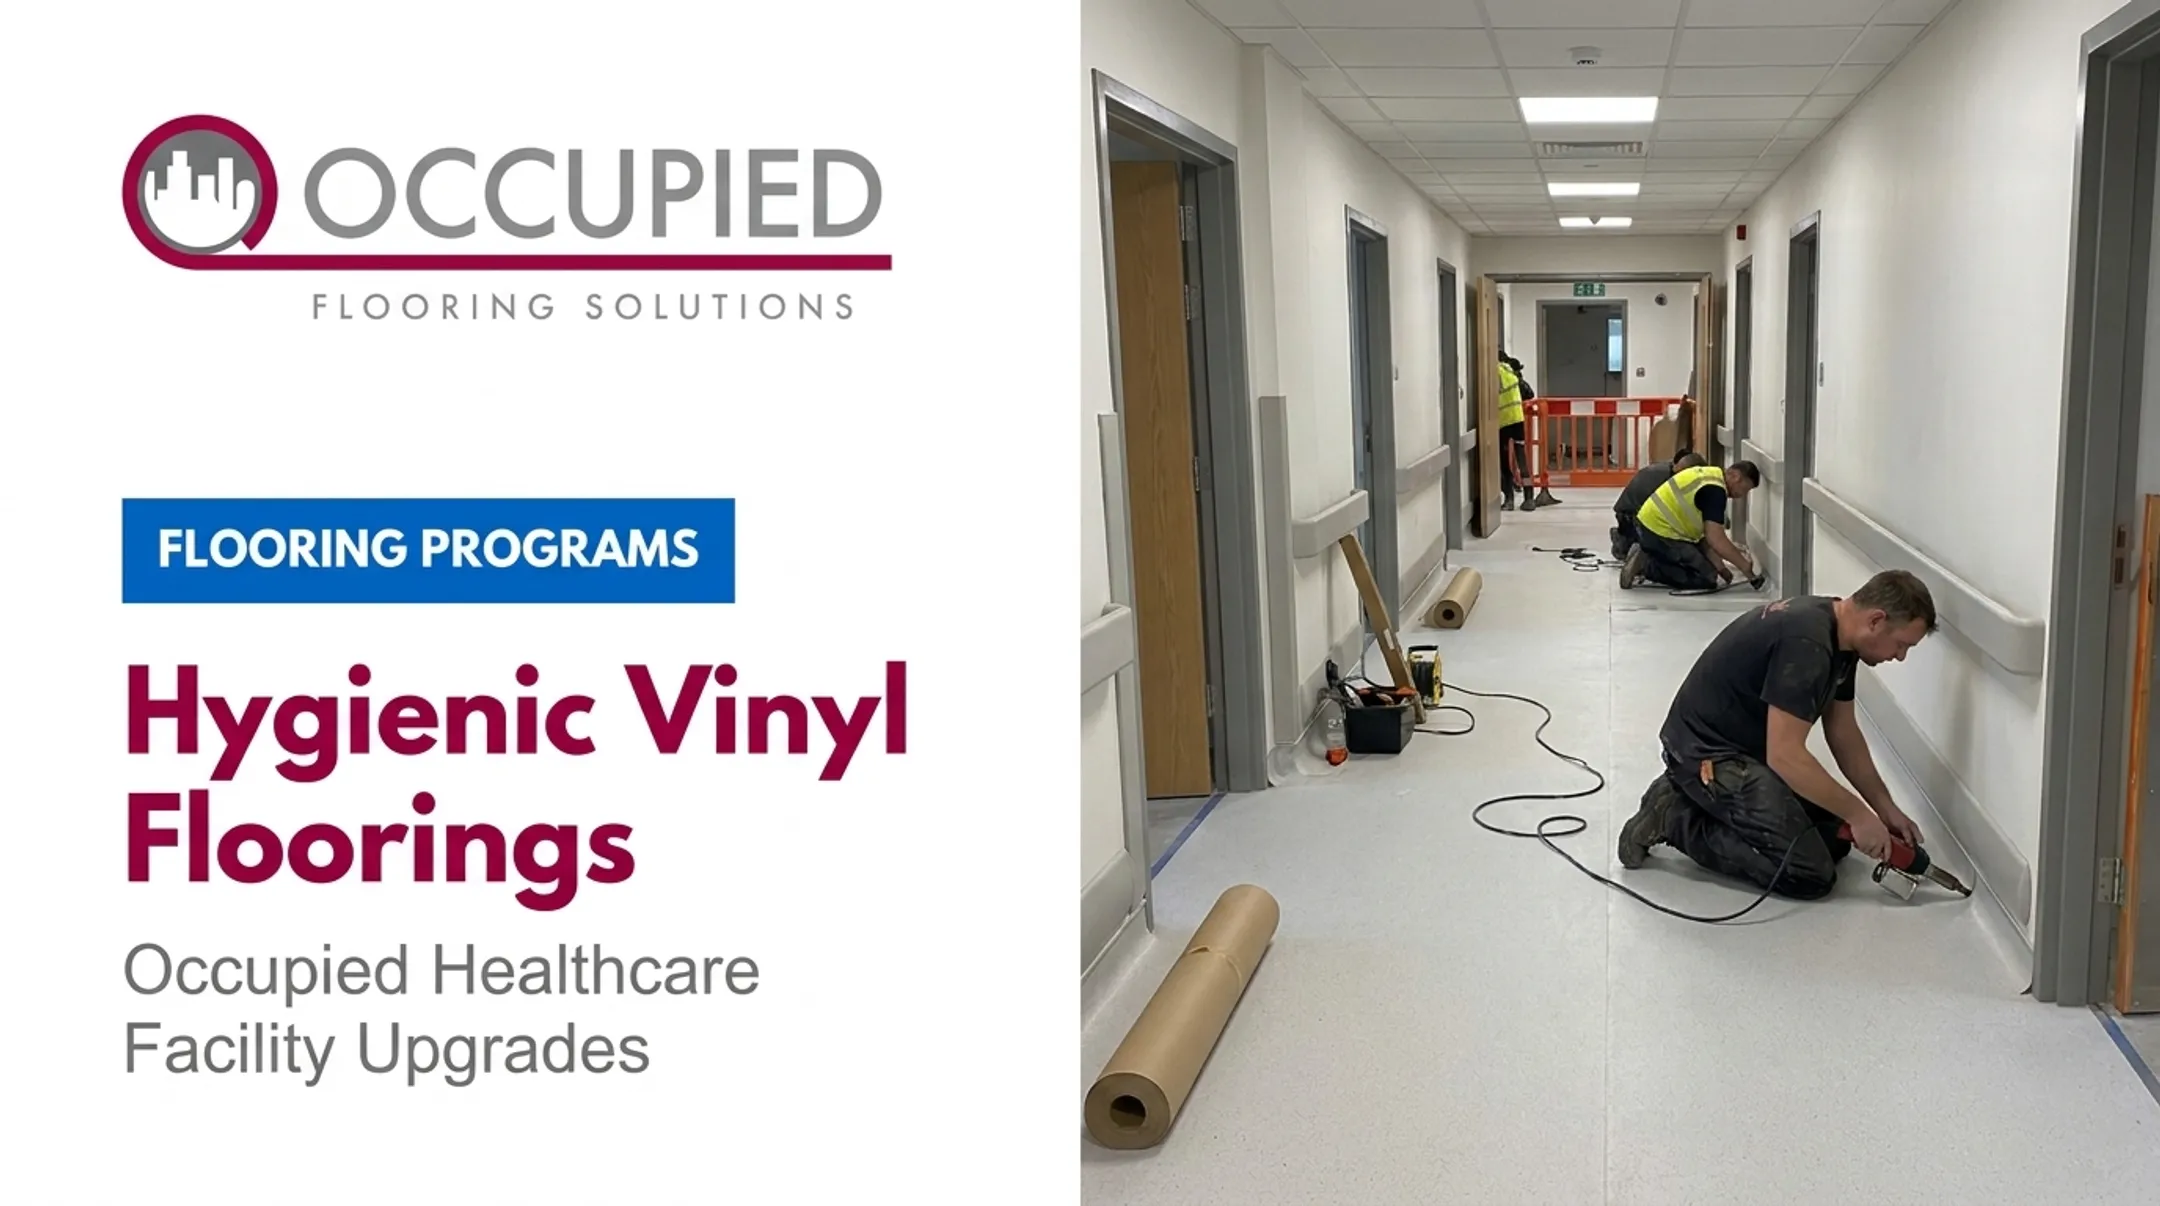

While many vinyl plank products are marketed as DIY-friendly, a perfect result is rarely as simple as clicking planks together. Subfloor preparation, room layout, expansion gaps, and working in an occupied space introduce complexities that can quickly derail a project. Professional installation isn't just about labor; it's a risk management service that protects your investment.
This article explains the practical benefits of hiring vinyl plank flooring installation professionals, when their expertise is most valuable, and how to evaluate an installer to ensure you get the results you expect.
Key Takeaways
- Professional installation improves subfloor preparation, layout accuracy, finish quality, and warranty compliance.
- Hiring an expert is crucial for large, complex, occupied, or multi-site projects where mistakes lead to costly downtime and rework.
- Total project cost depends on materials, labor, subfloor condition, and room complexity, with most installed projects costing between $5 and $12 per square foot.
- The right installer provides a clear scope, a product-specific installation plan, a realistic schedule, and post-installation support.
What Is Professional Vinyl Plank Flooring Installation?
Professional vinyl plank flooring installation is the complete process of assessment, preparation, layout, installation, finishing, and quality control performed by experienced flooring crews. Scope covers subfloor readiness, method selection, and final checks so the floor meets specification—not only locking planks together.
Professionals handle all major installation systems, including:
- Floating/Click-Lock: Planks interlock into a continuous surface that floats over the subfloor.
- Glue-Down: Planks bond fully to the subfloor with a specified adhesive.
- Loose-Lay: Planks rely on friction, weight, and sometimes perimeter adhesive, with little or no full-spread glue.
The correct method depends on the manufacturer’s instructions, subfloor conditions, and expected foot traffic.
That work matters most in active commercial offices, retail spaces, healthcare facilities, education buildings, and government sites. Professional installation functions as project management and risk control so the finished floor performs as designed under real occupancy.
Key Advantages of Professional Vinyl Plank Flooring Installation
Professional installation affects more than appearance. It protects cost, schedule, occupied operations, and long-term floor performance.
Professional Subfloor Assessment and Preparation
A flawless vinyl plank floor starts with a perfect subfloor. Installers evaluate the substrate for flatness, moisture, cracks, and any other issues that could compromise the installation. Proper preparation prevents common failures such as:
- Visible telegraphing of subfloor imperfections
- Movement or clicking sounds when walked on
- Open seams or gaps between planks
- Premature wear and locking-system failures Manufacturers have strict requirements. For example, some products demand a subfloor flatness tolerance of no more than 3/16 of an inch over a 10-foot span. A professional installer has the tools and expertise to measure and correct these issues, ensuring the subfloor meets warranty standards.

Accurate Layout, Cuts, and Finish Details
Achieving a balanced, visually appealing layout requires careful planning. Professionals map out the installation to account for plank direction, starting points, and seam staggering. This is especially critical in rooms with complex features. Professional crews focus on the details that drive fit and finish:
- Stagger seams correctly (often 6–8 inches minimum) and avoid narrow end cuts at walls
- Cut cleanly around doorjambs, vents, cabinets, columns, and irregular walls
- Set transitions at doorways and material changes without pinning a floating floor
- Leave perimeter expansion space (typically 1/4 inch) so the floor can move without buckling In an occupied office with systems furniture—or a multi-room suite that must stay open—these details separate a controlled install from rework and complaints.
Better Schedule Control and Reduced Disruption
In any active facility—whether a home, office, or hospital—downtime is costly. Professional installers can develop and execute a phased plan that minimizes disruption. They sequence demolition, preparation, installation, and furniture movement to keep your space operational. On occupied projects, that planning shows up as phased zones, after-hours work, and product choices that limit prep so active areas stay open. Large healthcare and commercial floors often finish faster when crews can work without full-area barricades. For glue-down floors, pros also manage adhesive cure windows—often 4 to 24 hours before light traffic—so reopen timing stays predictable.
Improved Cost Control and Warranty Protection
The installation quote is only one part of the total cost. A poorly managed project can incur hidden expenses from material waste, subfloor repairs, tool purchases, rework, and delays. Professionals minimize these risks. They also protect warranty coverage. Most manufacturer warranties require documented compliance with:
- Product acclimation to site temperature and humidity
- Subfloor flatness and moisture limits
- Approved adhesives and underlayment only
- Required perimeter expansion clearance Skip those steps and the warranty can be void—leaving your team with the full cost of repair or replacement.
Consistent Quality, Documentation, and Accountability
When you hire a professional flooring partner, you get a single point of contact responsible for the entire project. This simplifies communication and establishes clear accountability. For facility managers or portfolio owners overseeing multiple sites, this is invaluable. A professional partner provides:
- A defined scope of work
- Documented site conditions and product approvals
- A clear installation schedule
- A formal punch-list and closeout process
- Complete warranty and maintenance records For multi-site organizations, a national program partner such as Occupied Flooring Solutions can standardize specifications, pricing, and reporting across the portfolio—so execution stays consistent and warranty records stay easy to track.
What Happens When Professional Installation Is Ignored
Poor results often start long before the first plank is laid. When the subfloor, moisture conditions, or room layout are not assessed correctly, failure risk rises fast.
Common consequences of rushed or poorly managed installations include:
- Clicking, shifting, or bouncy planks from an unlevel subfloor
- Gaps at the seams when the locking system is forced or left loose
- Buckling or peaking from missing expansion space or slab moisture in concrete
- Glue-down planks that lift when the adhesive or prep is wrong
- Early finish and lock wear caused by ongoing movement and stress
These issues create hidden costs through rework, replacement materials, and delayed occupancy. In commercial and occupied spaces, the downside compounds: furniture moves, dust and noise controls, tenant complaints, and interrupted operations.

A single simple room may tolerate a basic crew. Multi-site or active-facility work needs tighter moisture checks, phasing, and installation coordination to keep those failures from repeating across the portfolio.
How to Get the Most Value from Professional Installation
You get the most value when you pick a provider built for your environment and lock scope, schedule, and responsibilities before work starts.
Match the Installer to the Project
Generalist crews can miss occupied-site constraints that drive cost and downtime. For vinyl plank in active facilities, match the partner to project risk—not just square footage.
Choose a flooring specialist or program manager when you face:
- Large floor plates or multi-floor rollouts
- Uneven or damaged subfloors that need serious prep
- Complex layouts with heavy cuts and transitions
- Glue-down LVP that demands product-specific skill
- Occupied commercial spaces on tight schedules
- Multi-site portfolios that need standardized execution
Confirm experience with your product type and site conditions. Ask how they work in occupied spaces, manage safety, and follow manufacturer instructions.
Establish a Detailed Scope Before Installation
A comprehensive scope of work prevents misunderstandings and surprise costs. Before signing a contract, ensure you have written clarification on all key project details.
Your agreement should cover:
- Site measurement and material quantities, including a waste allowance
- Demolition and disposal of existing flooring
- The extent of subfloor repairs and moisture testing
- Handling of furniture and equipment
- Site access and working hours
- Cleanup procedures and payment milestones
Also, confirm what is excluded, the process for change orders, and who is responsible for supplying materials versus labor.
Plan for Occupied or Multi-site Environments
Renovations in active facilities need tight phasing, work-zone controls, and clear communication so operations stay online. Multi-site portfolios usually need a program partner—not a one-off installer—to keep specs, pricing, and reporting consistent.

Occupied Flooring Solutions runs a national program model for controlled renovations in live facilities. Crews lift systems furniture instead of tearing it down, so after-hours work can proceed while power and IT stay up. Portfolio teams also get:
- Standardized materials across locations
- Preset labor pricing that limits regional cost swing
- Portfolio-level reporting on progress, spend, and closeout
Review Quality and Closeout Documentation
Before final payment, walk the job and inspect seams, edges, transitions, and trim for a clean, tight fit. Confirm expansion gaps are in place and the floor is clean.
Retain closeout records for warranty and future work:
- Product details (manufacturer, style, color)
- Installation and warranty records
- Final photos of the completed project
- Official maintenance guidelines
Conclusion
Professional vinyl plank flooring installation delivers more than a finished look. The real value shows up in:
- Subfloor preparation that prevents callbacks
- Layout accuracy on complex floor plans
- Cost control and schedule reliability
- Warranty-compliant work that holds up over time
DIY can work in a small, unoccupied room. For complex layouts, tight schedules, and active facilities, professional installation is the safer choice.
For controlled occupied renovations, multi-site standardization, and national flooring program support, Occupied Flooring Solutions brings planning discipline, execution control, and reporting transparency—so teams protect business continuity and keep portfolio assets under clear accountability.
Frequently Asked Questions
How much does it cost to install vinyl plank flooring?
Pricing varies by material quality, labor rates, subfloor condition, and project complexity. Fixr.com reports most professionally installed U.S. projects fall between $5 and $12 per square foot, with a full range of $3 to $16.
What is the best installation method for vinyl plank flooring?
The best method depends on the product, subfloor, and traffic. Floating/click-lock fits most spaces; glue-down adds stability in high-traffic commercial areas. Always follow the manufacturer's recommendation.
What should I put down before laying vinyl plank flooring?
It depends on the product and subfloor. You may need a moisture barrier (such as 6-mil poly over concrete), adhesive, or leveling compound. Many vinyl planks include pre-attached underlayment and need no extra layer.
Can a handyman install vinyl plank flooring?
A capable handyman may handle a small, straightforward room. For complex layouts, subfloor repairs, glue-down products, or occupied commercial spaces, use a flooring specialist to protect quality and warranty compliance.
What are common mistakes people make when installing vinyl plank flooring?
Common mistakes include poor subfloor prep, skipping acclimation, weak layout planning, tight expansion gaps, and ignoring manufacturer underlayment or adhesive rules. These errors often cause gapping, buckling, and voided warranties.