
Introduction
Facility teams keep hearing the same complaint: seams trap dirt, grout lines crack under forklift traffic, and "hygienic" flooring claims rarely hold up to scrutiny.
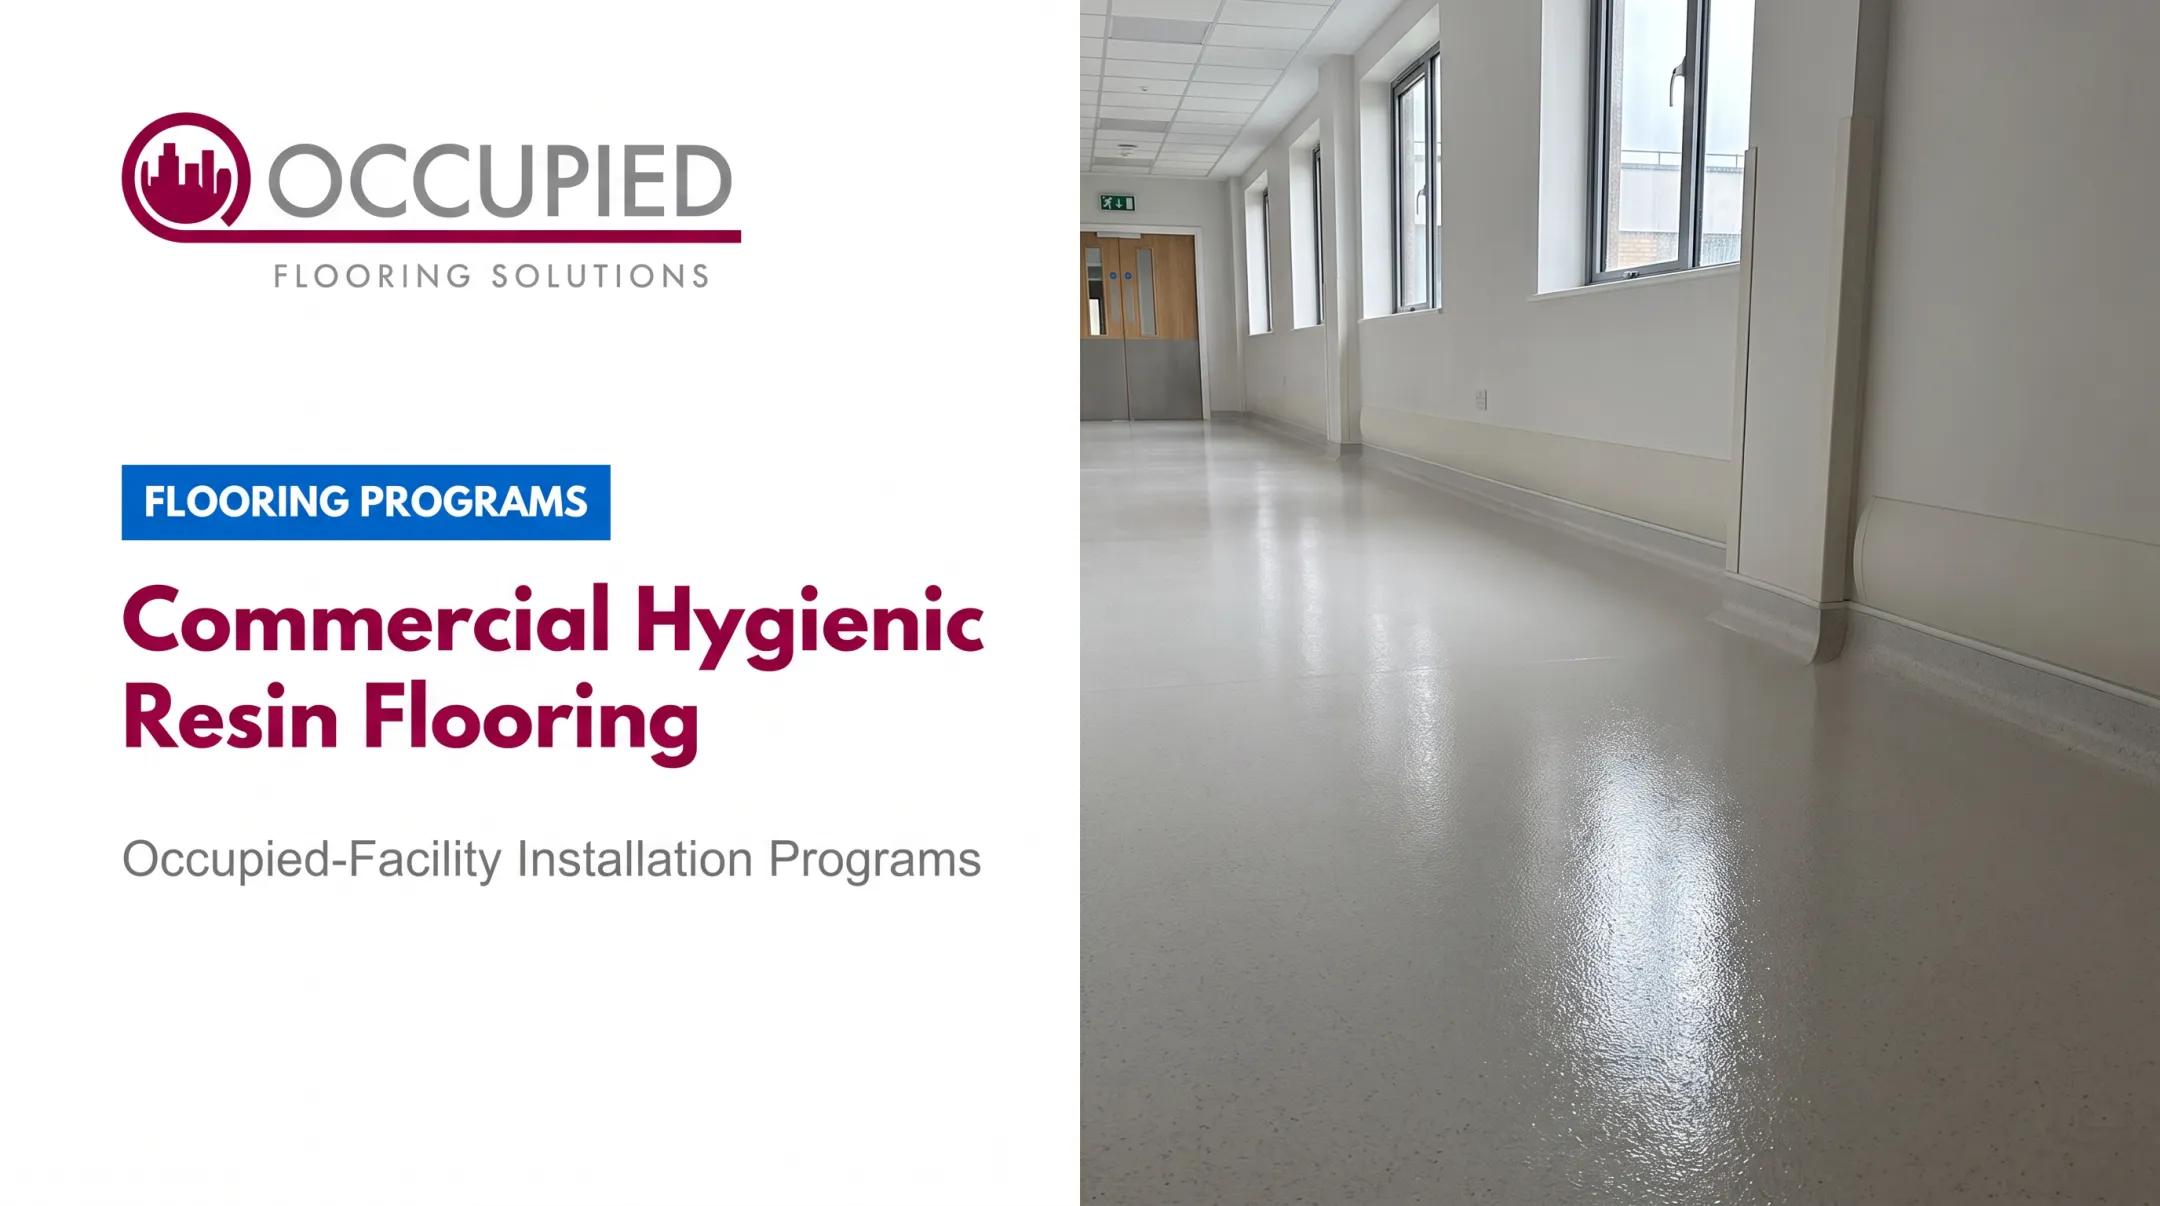
Continuous flooring creates a durable, visually uninterrupted surface for spaces where cleanliness, resilience, and low-disruption maintenance matter.
Resin, concrete, and antibacterial systems each solve a different piece of that puzzle.
Commercial, institutional, healthcare, government, and mission-critical facilities weigh these options against chemical exposure, traffic loads, moisture, and a hard limit: most buildings cannot shut down for a flooring project.
This article breaks down what continuous flooring actually means, compares resin, concrete, and antibacterial systems on their merits, and gives you a practical framework for choosing the right one.
Key Takeaways
- Continuous flooring reduces visible seams, but substrate joints, drains, and transitions still require planning.
- Resin systems typically target chemical resistance and customization; concrete systems favor durability and lower upkeep.
- Antibacterial claims require documented testing and don't replace routine cleaning protocols.
- The right system depends on traffic, moisture, chemical exposure, and substrate condition, not appearance alone.
- Occupied facilities need phased installation plans that protect daily operations.
What Is Continuous Flooring?
Continuous flooring is a finish installed to create a consistent surface across a room or connected area, with far fewer visible seams than tile, plank, or sheet flooring. Think of a warehouse floor with no grout lines breaking up the field, or a lab corridor where the finish runs unbroken from wall to wall.
"Continuous" and "seamless" are not the same as "jointless." A poured resin floor can look completely uninterrupted while still requiring movement joints, control joints, perimeter details, drains, and planned transitions underneath. Sherwin-Williams' own joint guidelines direct installers to honor moving joints such as construction, expansion, and isolation joints through the finish rather than pour over them.
Where You'll Find It
Across the US, continuous flooring shows up in:
- Warehouses and distribution centers
- Laboratories and production areas
- Commercial offices and corridors
- Government and institutional facilities
- Service areas and loading docks
Built as a Full System
The visible topcoat is only one layer. Performance depends on:
- Substrate preparation – grinding, repairs, moisture assessment
- Primer and base coats – bonding and leveling
- Body coat and any broadcast aggregate – the working layer
- Topcoat and curing – protection and final appearance
- Commissioning – verifying the floor is ready for actual use

Skip any of these steps and the finished floor rarely performs as promised.
Why Is Continuous Flooring Important in Commercial Facilities?
A continuous surface changes how a space actually functions day to day. Fewer seams mean fewer places for dirt and moisture to collect, which simplifies cleaning routines and reduces trip hazards from uneven transitions. Trolleys, carts, and wheeled equipment also move more smoothly across a flat, joint-free field.
The right resin or concrete specification can address:
- Abrasion from constant foot or vehicle traffic
- Impact damage in production or loading areas
- Moisture intrusion and thermal cycling
- Chemical exposure specific to the operation
Performance still varies by product. A system rated for light foot traffic won't hold up under forklift loads, no matter how the marketing copy reads.
Hygiene Claims Need Backup
A continuous surface can genuinely simplify cleaning. But "antibacterial" and "hygienic" are specific claims, not adjectives.
The 2022 FDA Food Code calls for smooth, durable, cleanable surfaces in food-handling areas, along with coved and sealed floor-to-wall junctures where water-flush cleaning is used. That's a floor-to-wall detail requirement, not proof that any given resin reduces bacterial load.
What Goes Wrong Without Proper Assessment
Skip the substrate evaluation and you risk:
- Delamination or blistering from trapped moisture
- Cracking where movement joints weren't honored
- Excessive slipperiness in wet-use areas
- Premature wear under mismatched chemical exposure
Occupied-Facility Realities
Even a well-specified floor fails the job if installation disrupts the building. Schedule drivers include:
- Noise, odor, and dust control
- Curing time and re-entry windows
- Security zones and tenant access
- Life-safety routes kept clear throughout
That's why phased work matters as much as product selection.
Types of Continuous Flooring
Resin, concrete, and antibacterial systems aren't interchangeable labels. They're different responses to different facility risks, and the final specification often combines a substrate treatment, resin layer, sealant, texture, and hygienic feature into one package.
Resin Continuous Flooring
Resin flooring covers epoxy, polyurethane, methyl methacrylate (MMA), and other formulated systems. The exact chemistry needs to be confirmed against technical data sheets before specification, since performance varies widely between products.
Typical installation build:
- Primer (where required)
- Body coat
- Broadcast aggregate or mortar layer, if specified
- Protective topcoat
Strengths worth documenting:
- Chemical resistance
- Abrasion resistance
- Color and texture flexibility
- Coved edges
- Cleanability
Trade-offs to plan for:
- Substrate moisture sensitivity
- Preparation quality
- Curing conditions
- Odor and downtime
- UV or thermal exposure
Return-to-service windows are not universal either. Manufacturer instructions vary by system:
| System type | Documented return-to-service window |
|---|---|
| Epoxy (example: Resuflor Topfloor HB) | At least 24 hours before foot traffic; 2-3 days before water/chemical exposure |
| Cementitious polyurethane (example: Poly-Crete SL) | At least 8 hours at 70°F for light traffic; 24 hours at 50°F |
| MMA acrylic (example: Crylaflor) | Components cure in 45-60 minutes; floor typically functional within an hour |

Best-fit environments include production floors, laboratories, loading zones, and commercial kitchens, when the specified system matches the exposure.
Concrete Continuous Flooring
Concrete-based continuous flooring isn't one thing. Polished concrete, densified concrete, sealed concrete, and stained concrete are distinct approaches, each modifying the existing slab rather than adding a poured membrane.
Preparation typically involves:
- Evaluating slab condition, moisture, and existing cracks
- Grinding and repairing damaged areas
- Treating joints and cracks
- Applying densifier or sealer
- Final finishing to the specified gloss level
Advantages:
- Hard-wearing surface
- Broad commercial applicability
- Minimal visual clutter
- Long service life when the substrate cooperates
Limitations to flag early:
- Existing cracks or slab movement
- Porosity and staining potential
- Surface variation
- Noise
- Slip behavior when wet
Densifier alone doesn't provide chemical or oil resistance. That requires an additional protective treatment.
Best-fit spaces: warehouses, distribution centers, retail floors, and commercial areas where the existing slab can realistically be prepared to spec.
Antibacterial and Hygienic Continuous Flooring
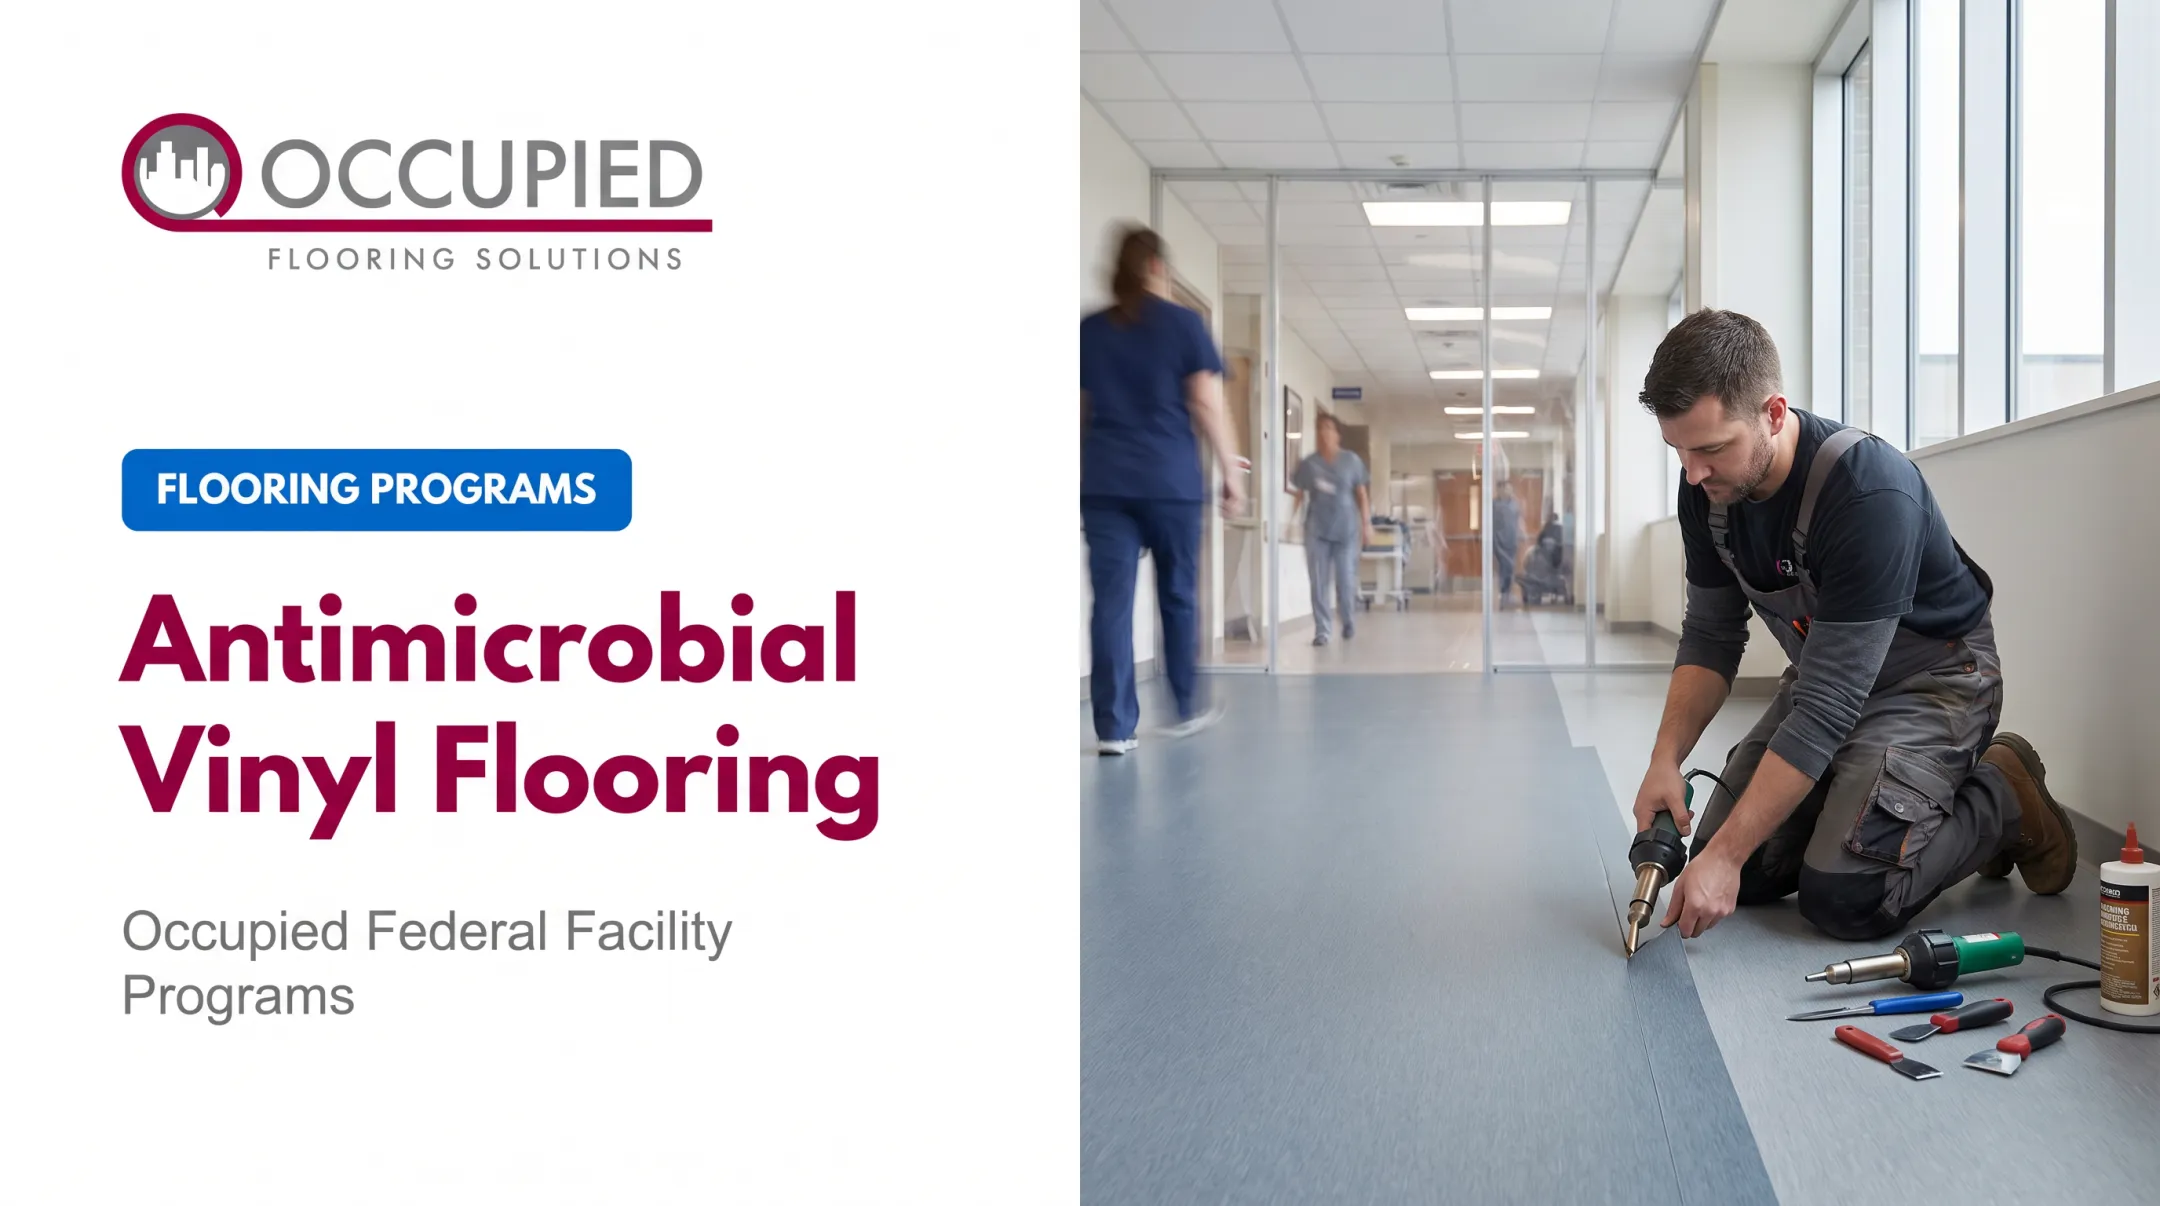
Antibacterial flooring is usually a performance characteristic, additive, or coating applied to a resin or concrete system, not a standalone flooring material. That distinction matters when you're reviewing a spec sheet.
Before accepting an antibacterial claim, ask for:
- The specific tested product (not a generic product line)
- The test method used
- Target microorganisms
- Durability of the claim after wear and cleaning cycles
The EPA's treated-article exemption guidance draws a hard line here: protecting the article itself is different from claiming protection against human pathogens. A floor treated to resist its own degradation isn't the same as a floor marketed to reduce infection risk.
Broader hygienic performance also depends on:
- Low porosity
- Coved edges and proper drainage
- Slip resistance
- Chemical compatibility
- Resistance to biofilm and staining
Antibacterial flooring does not replace cleaning, disinfection, spill response, or facility-specific infection-control procedures.
Best-fit environments include healthcare-adjacent spaces, laboratories, food-handling areas, and washrooms—but only where the actual product documentation supports the use case.
How to Choose the Right Continuous Flooring System
The right system is determined by the facility's risks, operating conditions, and required service life, not by which material sounds the most advanced.
Factors to Consider
- Purpose and exposure: Document foot traffic, forklifts, impact, chemicals, oils, moisture, heat, and cleaning agents.
- Substrate condition: Assess slab age, moisture, cracks, joints, contamination, and previous coatings before selecting anything.
- Safety and hygiene: Specify slip resistance for both dry and wet conditions, drainage where relevant, and evidence for any antibacterial claim.
- Installation constraints: Plan for surface prep, cure time, ventilation, dust control, and access restrictions.
- Lifecycle value: Compare installation cost against cleaning, recoating, repairs, and downtime over the full service life.
Applying This to Occupied and Multi-Site Facilities
Portfolio teams managing multiple properties face a different problem: standardizing specs across sites while still adjusting for each substrate's condition.
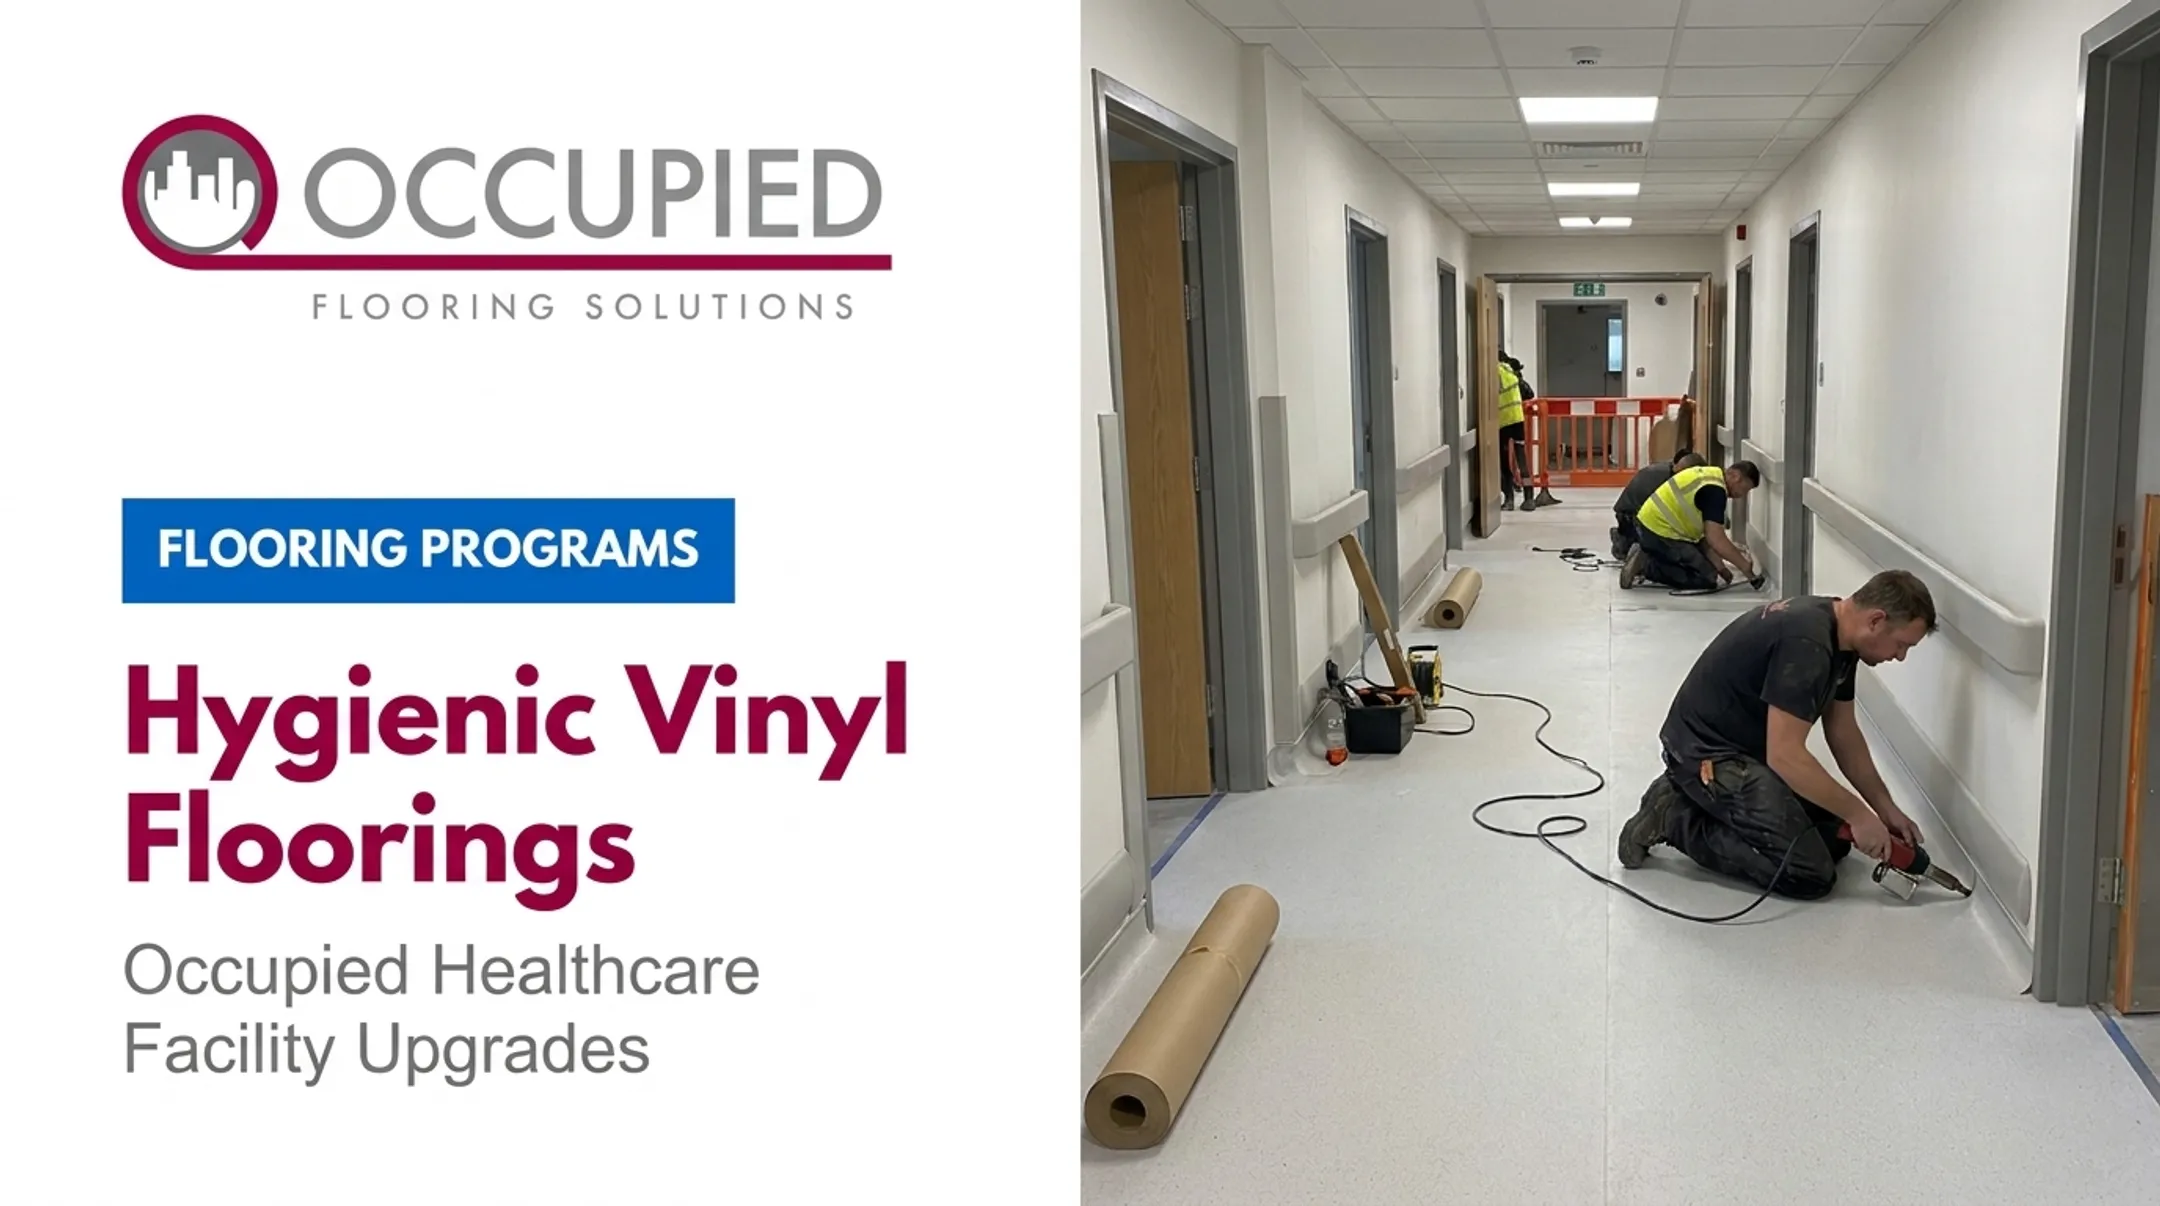
This is where a program-management partner delivers the most value. Occupied Flooring Solutions coordinates phased work, installer coverage, material administration, and reporting across active federal, institutional, and commercial facilities, without manufacturing the flooring systems themselves. Their approach includes:

- Occupied Space Flooring Replacement (Lift & Replace): Work proceeds floor-by-floor or zone-by-zone in fully occupied buildings, protecting daily operations and security.
- Secure and escort-required federal site access: Coordinated escorts and access controls for mission-critical environments.
- After-hours and weekend installation: For commercial facilities that can't absorb daytime downtime.
- Flooring Program Management Office: Centralized lifecycle tracking, cross-region reporting, and single-point accountability across a portfolio.
For teams running recurring flooring spend across five to five hundred locations, that kind of standardized execution, paired with mill-direct material sourcing, tends to matter more than any single product feature.
What to Check Before Finalizing a Continuous Flooring System
Before finalizing, confirm:
- The substrate, moisture conditions, joints, and previous coatings actually suit the proposed installation
- Terms like "seamless," "hygienic," or "antibacterial" are backed by technical data, test documentation, and warranty exclusions, not just marketing copy
- Transitions, drains, movement joints, wall bases, and repair access are addressed in the drawings
- Price accounts for downtime, phasing, cleaning, recoating, and repairs, not just the installation bid
Conclusion
Continuous flooring is a system-based solution, built from substrate prep, layered materials, and finish details, not a single product you pick off a shelf. Resin systems address chemical and abrasion demands. Concrete systems favor durability and lower maintenance. Antibacterial features add a documented hygiene layer, provided the claims are verified rather than assumed.
Substrate assessment and evidence-based specification aren't optional. For facility and portfolio teams, the real work is planning the installation around safety, maintenance, and operational continuity. Document performance requirements clearly enough that the finished floor delivers what was promised.
Frequently Asked Questions
What is the rule of 3 in flooring?
There's no verified, industry-standard "rule of 3" for continuous flooring specification. The phrase may be used informally for different design or installation principles, so ask for clarification on the intended context before applying it.
What does "seamless flooring" mean?
Seamless flooring describes a continuous-looking surface with minimal visible seams, typically achieved through poured resin systems. Structural, movement, perimeter, or drainage joints may still be required underneath.
What's the flooring called that snaps together?
That's click-lock or floating flooring, made from interlocking planks installed without adhesive. It's a different construction method than resin or concrete continuous flooring, which is applied or finished in place.
Is continuous flooring the same as seamless flooring?
The terms are often used interchangeably in marketing, but they're not guaranteed to mean the same thing. Always check the specification for visible seams, joint locations, transitions, and substrate movement details.
Is antibacterial flooring suitable for commercial and industrial facilities?
It can be when the product's documented hygiene performance, chemical resistance, slip resistance, and durability match the facility's actual requirements. It should never be treated as a substitute for routine sanitation procedures.