
Introduction
A museum or gallery floor has one job the artwork never gets: it has to disappear. Visitors should notice the work on the walls, not the surface under their feet.
That same surface still takes rolling carts, forklifts during installs, school field trips, and daily mopping for decades.
There's no single "best" material for every cultural space. The right choice depends on the zone's traffic, acoustics, conservation sensitivity, and how the building's HVAC system manages temperature and humidity.
This guide breaks down performance requirements, compares the major flooring categories, walks through zone-by-zone specification, and covers how institutions replace flooring without shutting their doors.
Key Takeaways
- Spec for visual neutrality, durability, low glare, acoustic comfort, and conservation-control compatibility.
- Match hardwood, LVT, terrazzo, polished concrete, natural stone, and carpet tile to zones; no single product works building-wide.
- Protect collections and operations with phased schedules, dust and odor control, and curatorial–facilities–security coordination.
What Performance Requirements Should Museum and Gallery Flooring Meet?
Visual and Sensory Priorities
Flooring shapes visitor experience through color, reflectivity, texture, and sound long before anyone reads a wall label. A glossy, high-contrast floor competes with artwork; a matte, neutral surface lets the collection lead.
Restraint matters more than statement design in gallery zones. Save bolder materials for lobbies where the architecture, not the art, is the focus.
Durability Beyond Foot Traffic
Museum floors face demands most commercial spaces never see:
- Rolling carts and dollies during exhibit changeovers
- Forklifts or pallet jacks for crate deliveries
- School groups and event crowds in short bursts
- Heavy cleaning machinery on a nightly cycle
- Concentrated wear at entrances, elevators, and gallery transitions
Acoustics by Zone
Hard, reflective surfaces like terrazzo or polished concrete amplify sound. That energy suits a grand lobby; it disrupts a quiet gallery meant for contemplation.
Match the surface to the zone:
- Galleries and lecture spaces: resilient flooring or acoustic underlayment to soften footfall
- Lobbies and monumental halls: harder finishes where brightness and durability matter more
- Back-of-house corridors: utilitarian hard surfaces that tolerate carts and service traffic
Conservation and Compliance
Building HVAC systems govern temperature and relative humidity, and flooring should not work against them.
The National Park Service warns that floor coverings and adhesives can off-gas pollutants harmful to objects. It recommends several weeks of off-gassing and humidity equilibration before artifacts move in, especially in enclosed exhibition spaces. Review the NPS museum-flooring guidance before finalizing adhesives or sealers.

On slip resistance, the U.S. Access Board requires accessible floors to be stable, firm, and slip resistant, but ADA standards set no numerical coefficient-of-friction requirement. Wet-area friction testing under ANSI A326.3 is a separate, product-specific specification. Do not assume one number covers every entrance condition.
Other items to verify before specification:
- Low-emitting material certifications for the actual product and adhesive combination
- Subfloor moisture testing results
- Fire performance ratings applicable to the occupancy classification
- Accessibility criteria for carpet pile height and edge transitions
Lifecycle Over First Cost
A floor's sticker price rarely reflects what it costs over 20 years. Refinishing labor, repair access, replacement disruption, and warranty terms all shape true lifecycle value. Weigh those factors before any material gets locked in.
Which Flooring Materials Work Best for Art Galleries and Museums?
Material choice should follow the zone first: collection rooms, public circulation, back-of-house, and support spaces rarely share the same performance brief. Use the options below to match durability, conservation risk, and disruption tolerance before locking aesthetics.
Hardwood and Engineered Wood
Wood brings warmth and historic character that suits traditional galleries and landmark interiors. Solid hardwood can be refinished repeatedly; engineered wood offers better dimensional stability in buildings with humidity swings.
The Art Institute of Chicago installed 3/4-inch rift- and quarter-sawn red oak in a 12,000-square-foot gallery, replacing carpet. The project shows wood can handle high-traffic exhibition space when staff plan for routine maintenance.
LVT and Resilient Flooring
Luxury vinyl tile handles high-traffic, transitional, and back-of-house areas well. It's cleanable, offers design flexibility, and sections can be replaced individually without redoing an entire floor.
- Verify commercial wear-layer thickness and ASTM performance class for the specific product
- Confirm rolling-load ratings if the zone sees carts or equipment
- Check for FloorScore or GREENGUARD Gold certification on the exact product and adhesive
Terrazzo
Terrazzo suits entry halls, circulation areas, and feature floors where visual permanence and heavy customization matter. The Denver Art Museum installed terrazzo across seven Martin Building lobby floors and paired it with wood in the galleries. That split-by-function approach is documented in NTMA's case study.
Terrazzo demands careful substrate preparation and adds installation complexity, but damaged sections can be repaired and repolished rather than replaced outright.
Polished Concrete and Resinous Flooring
Contemporary museums and industrial-style galleries increasingly use polished concrete for its seamless, minimal look. It resists abrasion well but can introduce glare under gallery lighting, and cracking risk depends heavily on substrate preparation.
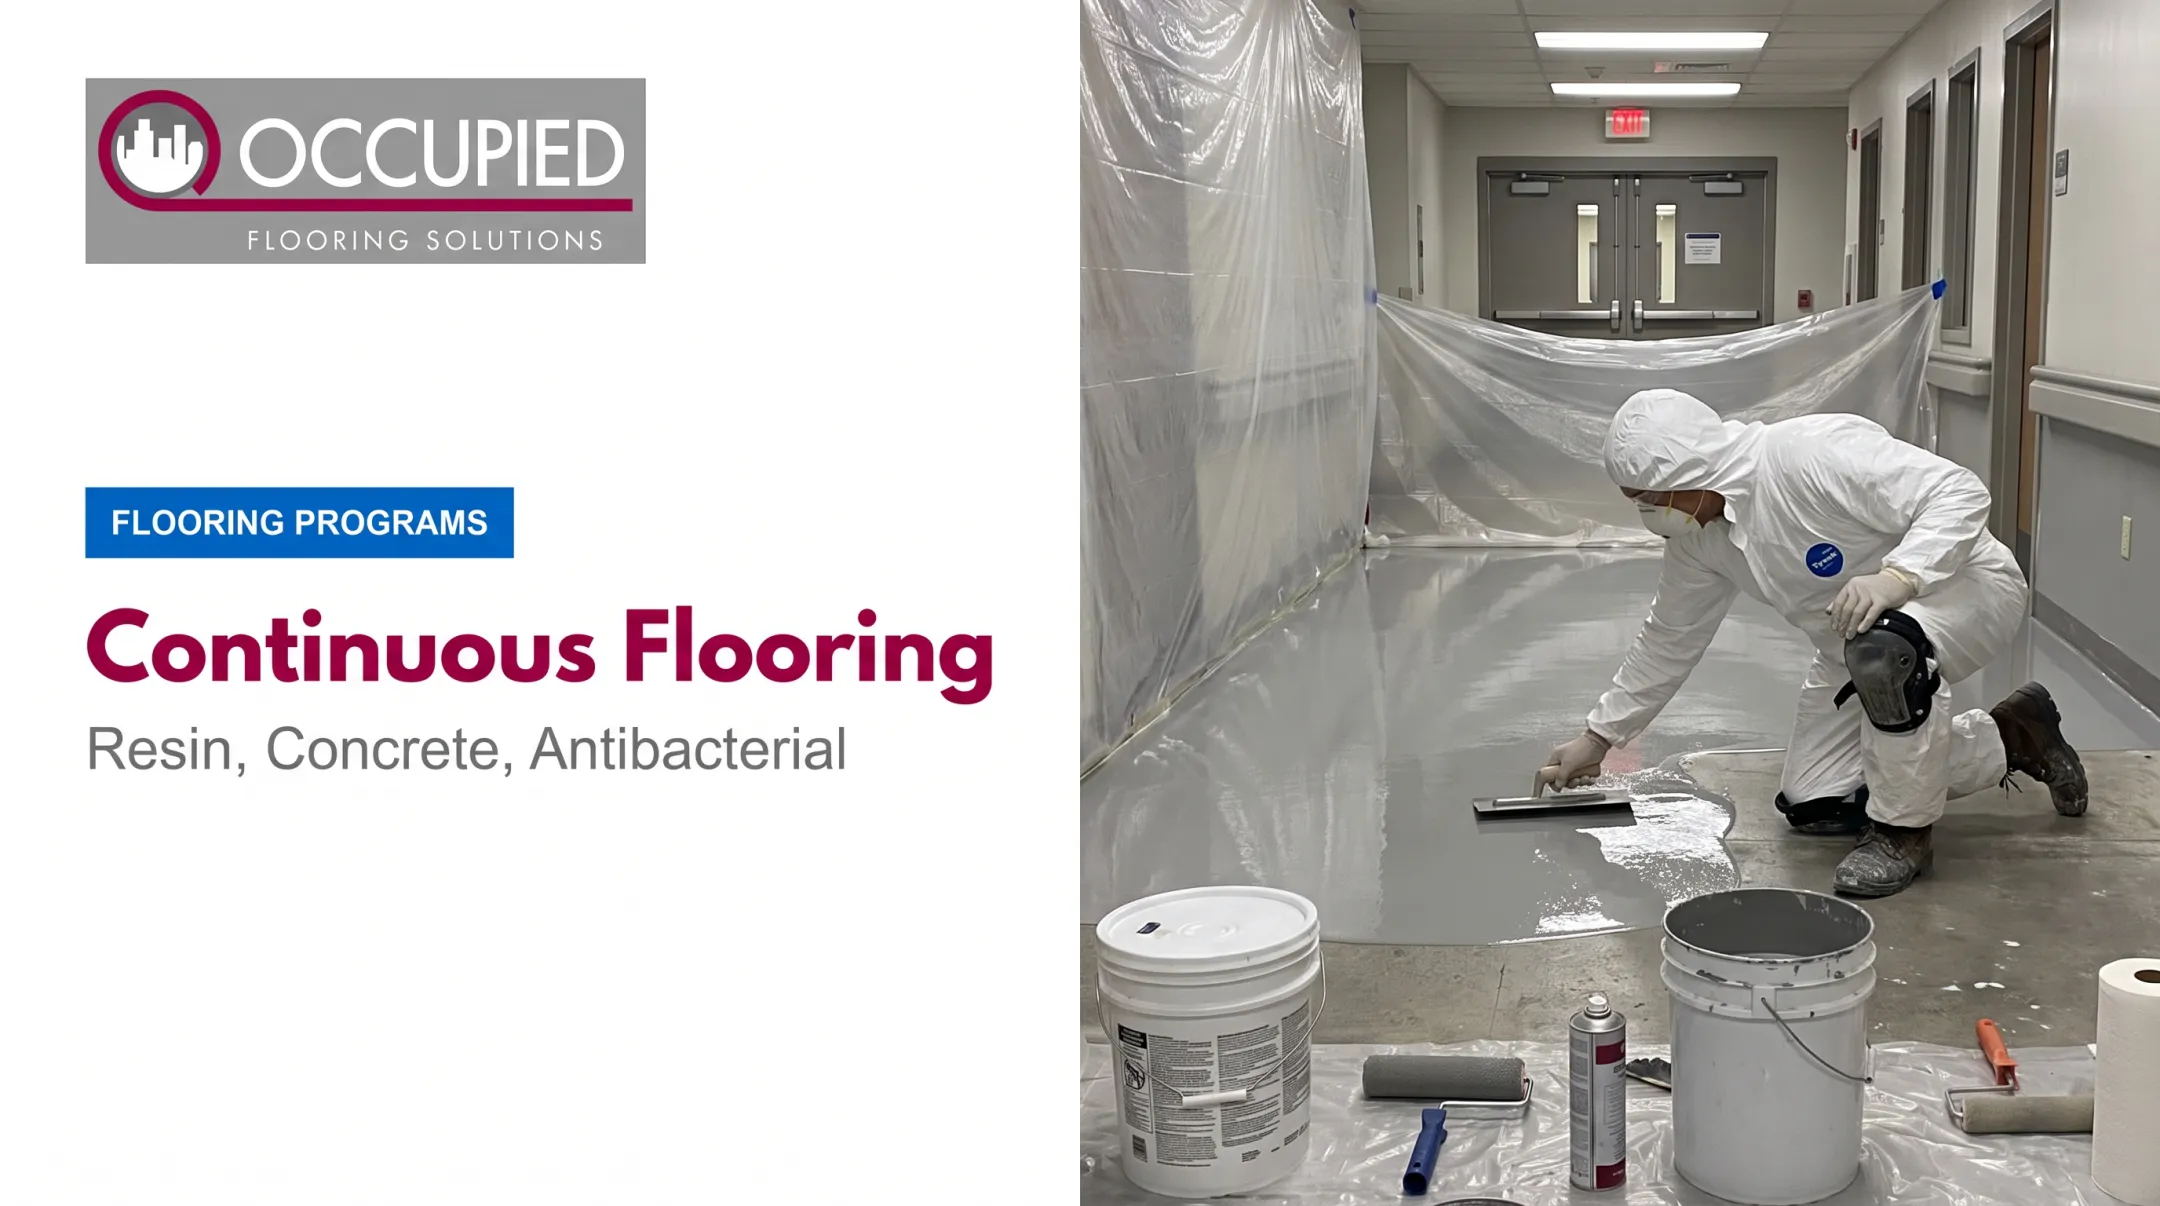
Resinous systems such as epoxy or urethane add seamless coverage with stronger chemical resistance for conservation labs, prep rooms, and utility zones where spills are more likely than in public galleries.
Natural Stone
Stone delivers visual authority in lobbies and statement spaces. It is porous and heavy, so structural loading must be coordinated early.
Check absorption and abrasion test data for the specific stone and finish. Do not assume uniform performance across all natural stone products.
Carpet Tile
Carpet tile fits offices, education rooms, lounges, and acoustic zones where soft underfoot comfort matters more than spill resistance. It is rarely appropriate near collections.
The Freer Gallery of Art removed carpet that had been glued directly over its original terrazzo, restoring the historic floor beneath during a 2017 renovation.
| Material | Aesthetics | Durability | Acoustics | Maintenance | Conservation Fit | Installation Disruption |
|---|---|---|---|---|---|---|
| Hardwood/Engineered | Warm, traditional | High, refinishable | Moderate | Periodic refinishing | Good with humidity control | Moderate |
| LVT | Flexible design | High, sectional repair | Good with underlayment | Low | Verify per product | Low |
| Terrazzo | Permanent, custom | Very high | Hard/reflective | Low, repolishable | Good if sealed properly | High |
| Polished Concrete | Minimal, seamless | High | Hard/reflective | Low | Good | Moderate-high |
| Natural Stone | Premium | High | Hard/reflective | Moderate | Check porosity | High |
| Carpet Tile | Soft, quiet | Moderate | Excellent | Higher (vacuuming) | Limited near collections | Low |
Decision rule: Satisfy the zone's operational and conservation needs first, then refine color, finish, and pattern to support the exhibit design. Aesthetics come after performance, not before.
How Should Flooring Be Selected by Museum or Gallery Zone?
Museum and gallery buildings put different demands on each zone. Match flooring to traffic, light, acoustics, and how often the space changes:
- Entry and lobby areas can justify durable statement materials like terrazzo or stone since these spaces aren't competing with artwork for attention.
- Main exhibition galleries benefit from quiet, low-glare, visually restrained floors that support changing exhibits without dictating the design.
- Temporary exhibition spaces need flooring that tolerates frequent reconfiguration : rolling loads, wall changes, and repeated foot traffic from installation crews.
- Conservation-adjacent corridors require low-emission products and moisture stability above all else.
- Education and event rooms can lean toward carpet tile or resilient flooring for acoustic comfort.
- Offices and back-of-house routes prioritize cost-efficiency and durability over appearance.
Selection Checklist
Before specifying a zone, confirm:
- Map expected foot and equipment traffic volume
- Trace furniture and exhibit equipment movement patterns
- Assess light exposure and glare potential
- Verify moisture conditions and subfloor readiness
- Check cleaning chemical compatibility
- Define acoustic expectations for the space's function
- Confirm accessibility requirements for the zone's public role
- Plan maintenance staffing and future replacement access
Specifying one product throughout an entire building almost always creates a mismatch somewhere : a lobby floor that's too loud, or a gallery floor too easily scuffed by rolling carts.
How Can Flooring Be Replaced Without Disrupting Museum Operations?
Renovating an empty gallery and renovating an active museum are two different projects. The second involves visitors, staff, collections, and security protocols that never pause for construction.
Preconstruction Planning
Before any material arrives on site:
- Survey existing conditions and test the subfloor
- Confirm environmental requirements with facilities and conservation staff
- Map public routes separately from secure or collection-adjacent paths
- Coordinate scheduling with curatorial, security, and contracting teams
The Smithsonian Institution Archives recommends preconstruction coordination among facilities and collections personnel, along with measures like fire-retardant curtain walls, particulate traps, and vibration monitoring where art remains on display nearby.
Phased Installation
Most institutions work by gallery, wing, or corridor rather than tackling the whole building at once. Options include:
- After-hours or weekend execution windows
- Temporary barriers and controlled access points
- Protected routes for moving artwork during active construction
- Negative-air or dust-control measures in sensitive zones
- Clearly marked visitor diversions around active work areas
That phased model is how Occupied Flooring Solutions runs controlled occupied renovation. Work is broken into defined micro-phases: lift sections instead of dismantling entire rooms, keep electrical and IT systems live, and return each zone to service by the next business day.
Quality-control inspection and daily status reporting close each phase before the space reopens.
Disruption Controls That Matter
- Low-odor materials and adhesives
- Delivery scheduling that avoids peak visitor hours
- Debris removal and housekeeping protocols
- Noise limits during operating hours
- Protection of walls, cases, and adjacent artwork
- Inspection before reopening any area to the public
The same controls scale when flooring spans multiple sites, such as a museum system, federal portfolio, or gallery network. Standardized specifications and pre-approved materials reduce repeated decision-making.
Occupied Flooring Solutions' National Flooring Program applies that model with set pricing, national installer coordination, and live dashboard reporting for work-order visibility and warranty tracking.
How Should Museums Plan Maintenance, Sustainability, and Lifecycle Value?
Maintenance planning starts with the daily basics: dust control, entrance matting to trap grit before it reaches gallery floors, and cleaning products verified as compatible with the specified finish.
Sustainability claims deserve scrutiny beyond a "green" label. Look for:
- Third-party Environmental Product Declarations (EPDs)
- Low-emitting adhesives and finishes
- PVC-free options where appropriate for storage or sensitive zones
- Documented repairability and recyclability
Compare first cost against lifecycle cost. These factors add up differently across materials:
- Installation labor
- Planned refinishing intervals
- Replacement frequency
- Downtime and cleaning labor
A terrazzo floor with a high install cost but decades of repolishing potential may outperform a cheaper material needing full replacement twice as often.
Before finalizing any specification, request product samples and mock-ups under actual gallery lighting. Glare, color shift, and seam visibility often look different under museum-grade lighting than in a showroom.
Finally, document the finished system: approved products, cleaning methods, warranties, spare materials, and maintenance responsibilities. Future facilities teams shouldn't have to reverse-engineer decisions made years earlier.
Frequently Asked Questions
What type of flooring is best for an art gallery?
It depends on the zone's traffic, acoustics, and conservation requirements. Engineered wood, LVT, terrazzo, and polished concrete each work well in different areas. No single material fits every gallery.
What flooring is trending in museums right now?
Many institutions favor neutral engineered wood, refined LVT, terrazzo, and low-glare resilient surfaces. The right pick still depends on traffic, conservation needs, and the gallery’s design program.
How do you choose flooring for a museum?
Evaluate zone use, visitor and equipment traffic, acoustics, glare, humidity conditions, emissions, and lifecycle cost together. Installation logistics and maintenance staffing also factor into the final decision.
Does museum flooring need to be low VOC?
Low-emitting flooring, adhesives, and finishes matter in enclosed exhibition spaces near sensitive collections. Reference current third-party certifications like FloorScore or GREENGUARD Gold and confirm the specific product tested.
How can a museum replace flooring without closing?
Phased work by gallery or wing, after-hours scheduling, temporary protection, and clear visitor routing keep galleries open during replacement. Add dust and odor controls, security coordination, and a final inspection before each area reopens.