
"Sound-absorbing" flooring gets marketed like a fix-all, but it isn't one. A resilient floor can dampen impact noise from footsteps and carts. It cannot, by itself, stop a phone call from carrying through a wall or a dropped tray from echoing down a healthcare corridor. Performance depends on the finish, the backing, the underlayment, the subfloor, and how the whole assembly meets the walls and ceiling around it.
This guide breaks down how acoustic flooring actually works, which materials perform best in which commercial settings, what IIC and STC ratings really tell you, and how to select and install a system in a US facility that can't just close its doors for renovation.
Key Takeaways
- Carpet, rubber, cork, and acoustic-backed resilient flooring each solve different noise problems; no single type fits every application.
- Impact noise (footsteps, carts) and airborne noise (voices, alarms) need separate evaluation and separate metrics.
- Durability, hygiene, rolling loads, and accessibility matter as much as acoustic performance in a real building.
- Always request assembly-level test reports, not a flooring material's marketing claim, before specifying.
How Sound-Absorbing Acoustic Flooring Works
Walk into two identical conference rooms, one with polished concrete and one with carpet tile, and the difference is immediate. Voices bounce and layer in the first room. In the second, they settle. That's sound absorption: a surface's ability to soak up sound energy in the room instead of reflecting it back.
Sound transmission works differently. It describes sound moving from one space into another — a conversation passing through a shared wall, or footsteps on the third floor reaching the ceiling below. Sound isolation refers to how well an assembly blocks that transmission.
Impact Noise vs. Airborne Noise
Commercial floors deal with two distinct noise categories:
- Impact noise: footsteps, rolling carts, dropped tools, furniture drags, equipment vibration — energy that starts at the floor surface
- Airborne noise: speech, alarms, music, HVAC hum — energy that starts in the air and passes through walls, floors, doors, and gaps
A softer or resilient flooring layer can dampen impact energy before it turns into vibration in the structure below. It has far less influence over airborne sound moving through a wall or a door undercut.
That's why a fully carpeted office can still have noticeable speech transfer if the demising wall doesn't extend to the deck.
The Assembly Is the Product
No flooring finish works alone. What gets tested, and what performs, is the full assembly:
- Finish material
- Acoustic backing or underlayment
- Adhesive or installation method
- Subfloor type
- Junctions where the floor meets walls or penetrations
Swap any single layer and the lab numbers change. Reverberation control (how live or dead a room sounds) and transmission control (whether sound leaves the room) are related but separate problems. Carpet can cut impact noise to the room below yet still leave a space too live if low-frequency absorption is weak.
Picture a hospital corridor. A hard vinyl floor turns cart wheels and footsteps into sharp, carrying noise that reaches patient rooms on both sides.
Swap in a rubber or acoustic-backed resilient floor, and that same traffic softens into a shorter, duller sound. The wall assembly between corridor and room still decides whether nurses'-station conversations carry through.

Best Sound-Absorbing Flooring Materials for Commercial Applications
No single flooring material solves every acoustic problem. Here's how the main commercial categories compare on impact control, airborne performance, and day-to-day operations.
Carpet and Carpet Tile
Carpet with cushion or acoustic backing remains one of the most effective options for footsteps, rolling chairs, and general impact noise in offices, hotels, and classrooms.
Carpet and Rug Institute testing shows the range this can cover: a bare concrete slab measured at IIC 34 jumped to IIC 73 with one specific carpet-and-cushion combination. That result is tied to the tested product, not to carpet in general.
Trade-offs worth weighing:
- Moisture and stain management in cafeterias, labs, or spill-prone areas
- Replacing individual damaged tiles versus re-carpeting a full room
- Hygiene requirements in healthcare and food-service zones
- Indoor air quality documentation for the specific carpet and adhesive used
Rubber Flooring
Rubber offers resilience, underfoot comfort, and long-term durability, making it common in gyms, schools, healthcare support areas, and high-traffic corridors. Impact-noise reduction varies by product line and thickness, so verify the manufacturer's own test data rather than assuming all rubber performs the same.
Before specifying, check:
- Odor off-gassing during acclimation
- Slip resistance for the intended traffic
- Substrate compatibility with the assembly
Acoustic-Backed Vinyl, LVT, and Resilient Sheet
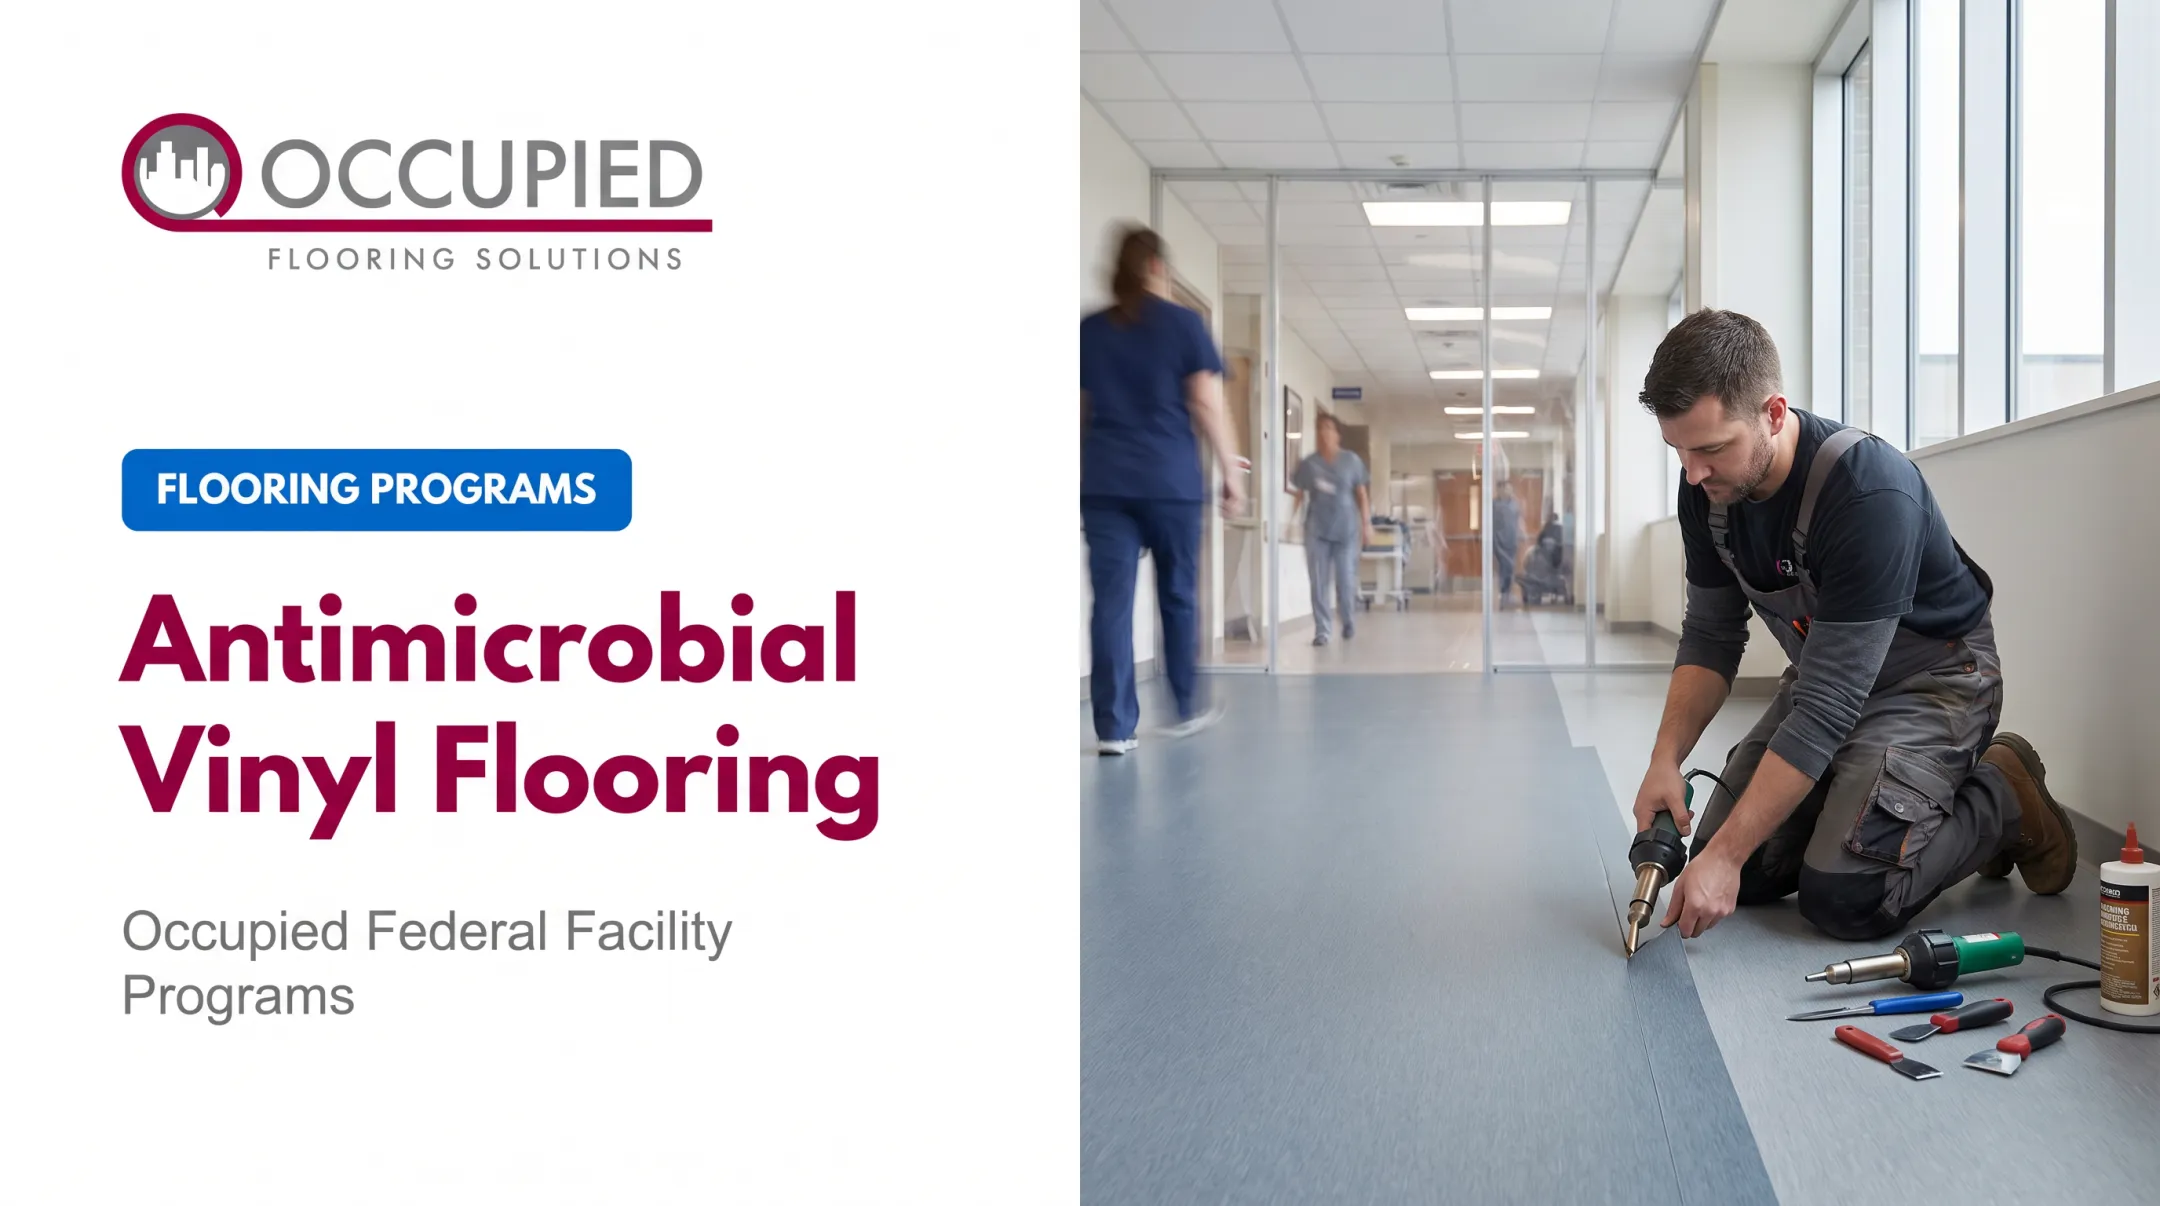
An acoustic backing or separate underlayment can raise a hard-surface floor's impact performance while preserving the cleanability and design flexibility that make vinyl and LVT popular across corporate, institutional, and healthcare interiors.
Two products with similar-sounding marketing claims can perform very differently once you check whether the published figure is an assembly IIC or a covering-level improvement. Those figures aren't interchangeable. Confirm the tested slab, ceiling condition, and installation method actually match your building.
Cork and Cork-Based Underlayment
Cork brings natural sound-damping and a slightly springy feel underfoot. It's often specified beneath a hard-wearing finish like LVT or laminate when the top surface needs durability or design qualities cork alone can't provide.
Before specifying, review:
- Moisture exposure limits
- Indentation risk under heavy furniture
- Finish compatibility
- System-specific test data
Cork's performance depends heavily on what's installed above and below it.
Concrete, Ceramic, Hardwood, and Other Hard Surfaces
Dense, hard flooring is durable and often the preferred look for lobbies, retail, and executive offices, but it reflects sound and transmits impact energy more readily without an engineered underlayment beneath it. That doesn't rule these materials out. Paired with the right underlayment, plus wall and ceiling treatments elsewhere in the room, hard surfaces can still meet a project's acoustic goals. They just can't do it alone.

For teams sourcing at scale, mill-direct commercial carpet and flooring programs can secure wholesale pricing on the same commercial-grade products used in offices, hospitality, and multi-site rollouts—without dropping the tested backing or construction the acoustic result depends on.
Acoustic Ratings and Specifications to Review
Two commercial spaces can each have a floor "rated" for the same purpose and still get radically different real-world results, usually because the rating didn't reference a matching assembly.
IIC: Measuring Impact Noise
Impact Insulation Class (IIC) rates how well a floor-ceiling assembly blocks impact sound (footsteps, dropped items, rolling carts) from reaching the space below. Higher numbers indicate better impact control, but only when comparing results generated under comparable conditions: same slab thickness, same ceiling construction, same finish and underlayment.
STC: Measuring Airborne Sound
Sound Transmission Class (STC) rates airborne sound transmission through a wall, floor, or other building element. It tells you how well a construction blocks voices, alarms, or music from moving between spaces. STC doesn't capture every low-frequency, impact, or structure-borne sound problem; it answers one specific question, not every acoustic question in a building.
Reading the Fine Print Before You Specify
The biggest mistake in acoustic flooring specification is treating a product-level claim the same as an assembly-level test result. Before approving any material, confirm:
- What finish, backing, underlayment, and subfloor were actually tested
- Whether the ceiling construction (or lack of one) matches your building
- Whether the test was conducted in a lab or in the field, since results differ
- Manufacturer technical data sheets, installation instructions, and warranty conditions
- Applicable US test documentation for the specific assembly, not a generic rating range
Federal and Code Requirements Vary by Project
Ratings requirements aren't universal, and assuming a "standard minimum" can lead to an expensive mismatch. GSA's 2024 P100 Facilities Standards require office floor-ceiling assemblies to reach a field-tested NIC of at least 50 and an ISR of at least 50, with acoustic commissioning built into the process. These figures are specific to federal office separations, not every commercial floor.

Building codes set their own thresholds for particular occupancies, such as dwelling and sleeping-unit separations, and those thresholds shouldn't be assumed to apply automatically to office, education, or retail floors. Check the adopted code and the specific project requirements before treating any single number as a pass/fail line.
How to Choose Acoustic Flooring for a Commercial Space
Start with what's actually generating complaints. A facility with a noisy stairwell above open-plan desks has a different problem than a clinic needing speech privacy between exam rooms. Before comparing products, nail down:
- The dominant noise source — footsteps, carts, HVAC, conversation, or a mix
- What's above and below — a floor-to-floor complaint needs impact control; a same-floor complaint needs absorption
- Traffic intensity and hours — 24/7 corridors wear differently than a nine-to-five office
- The actual goal — comfort, speech clarity, privacy, and floor-to-floor noise reduction aren't interchangeable targets
Match the Material to Operations, Not Just Acoustics
Once the noise problem is clear, screen candidates against how the space actually runs:
- Hygiene and cleanability for healthcare, laboratories, and food-service areas
- Rolling loads, furniture movement, and repairability for offices, schools, and government facilities with heavy cart or equipment traffic
- Moisture exposure and subfloor condition, confirmed through testing rather than assumption
- Slip resistance, fire/smoke ratings, and accessibility transitions required for the occupancy type
- Indoor environmental criteria tied to the building's certification or agency requirements
Weigh Total Cost, Not Sticker Price
The lowest bid on flooring often becomes the most expensive decision. Poor acoustic performance drives occupant complaints, rework, and premature replacement — all of which cost more than the acoustic upgrade would have. Factor in:
- Product availability and lead time for replacement sections
- Maintenance labor and cleaning chemical compatibility
- Expected service life and warranty terms
- Whether damaged areas can be replaced in isolation, or require a full re-installation
Design still matters here too. Color, pattern, wayfinding, and underfoot comfort all affect how a space feels day to day, and none of that should get sacrificed just to chase a number on a spec sheet.
A Practical Specification Checklist
Before a material goes out for approval, confirm you have:
- The specific acoustic objective (impact, airborne, or both)
- A tested assembly matching your actual subfloor and ceiling
- Substrate and moisture requirements confirmed for the site
- Installation method and transition details
- A maintenance plan and warranty conditions in writing
- A documentation package ready for the approving authority
Planning Acoustic Flooring Installation in Occupied Facilities
Specifying the right acoustic assembly is only half the project. In an occupied federal building, hospital wing, or multi-tenant office tower, how the floor goes in matters just as much as what goes in.
Why Occupied Installation Needs a Different Playbook
Active facilities can't simply shut down for a flooring crew. Projects in federal buildings, schools, healthcare environments, and multi-tenant properties need:
- Phased scheduling that works around business hours or clinical operations
- Dust and odor controls, especially near sensitive equipment or patient areas
- Security coordination for escort-required or restricted-access sites
- Clear communication with occupants before, during, and after each zone
- Protection for furniture, IT equipment, and systems already in place
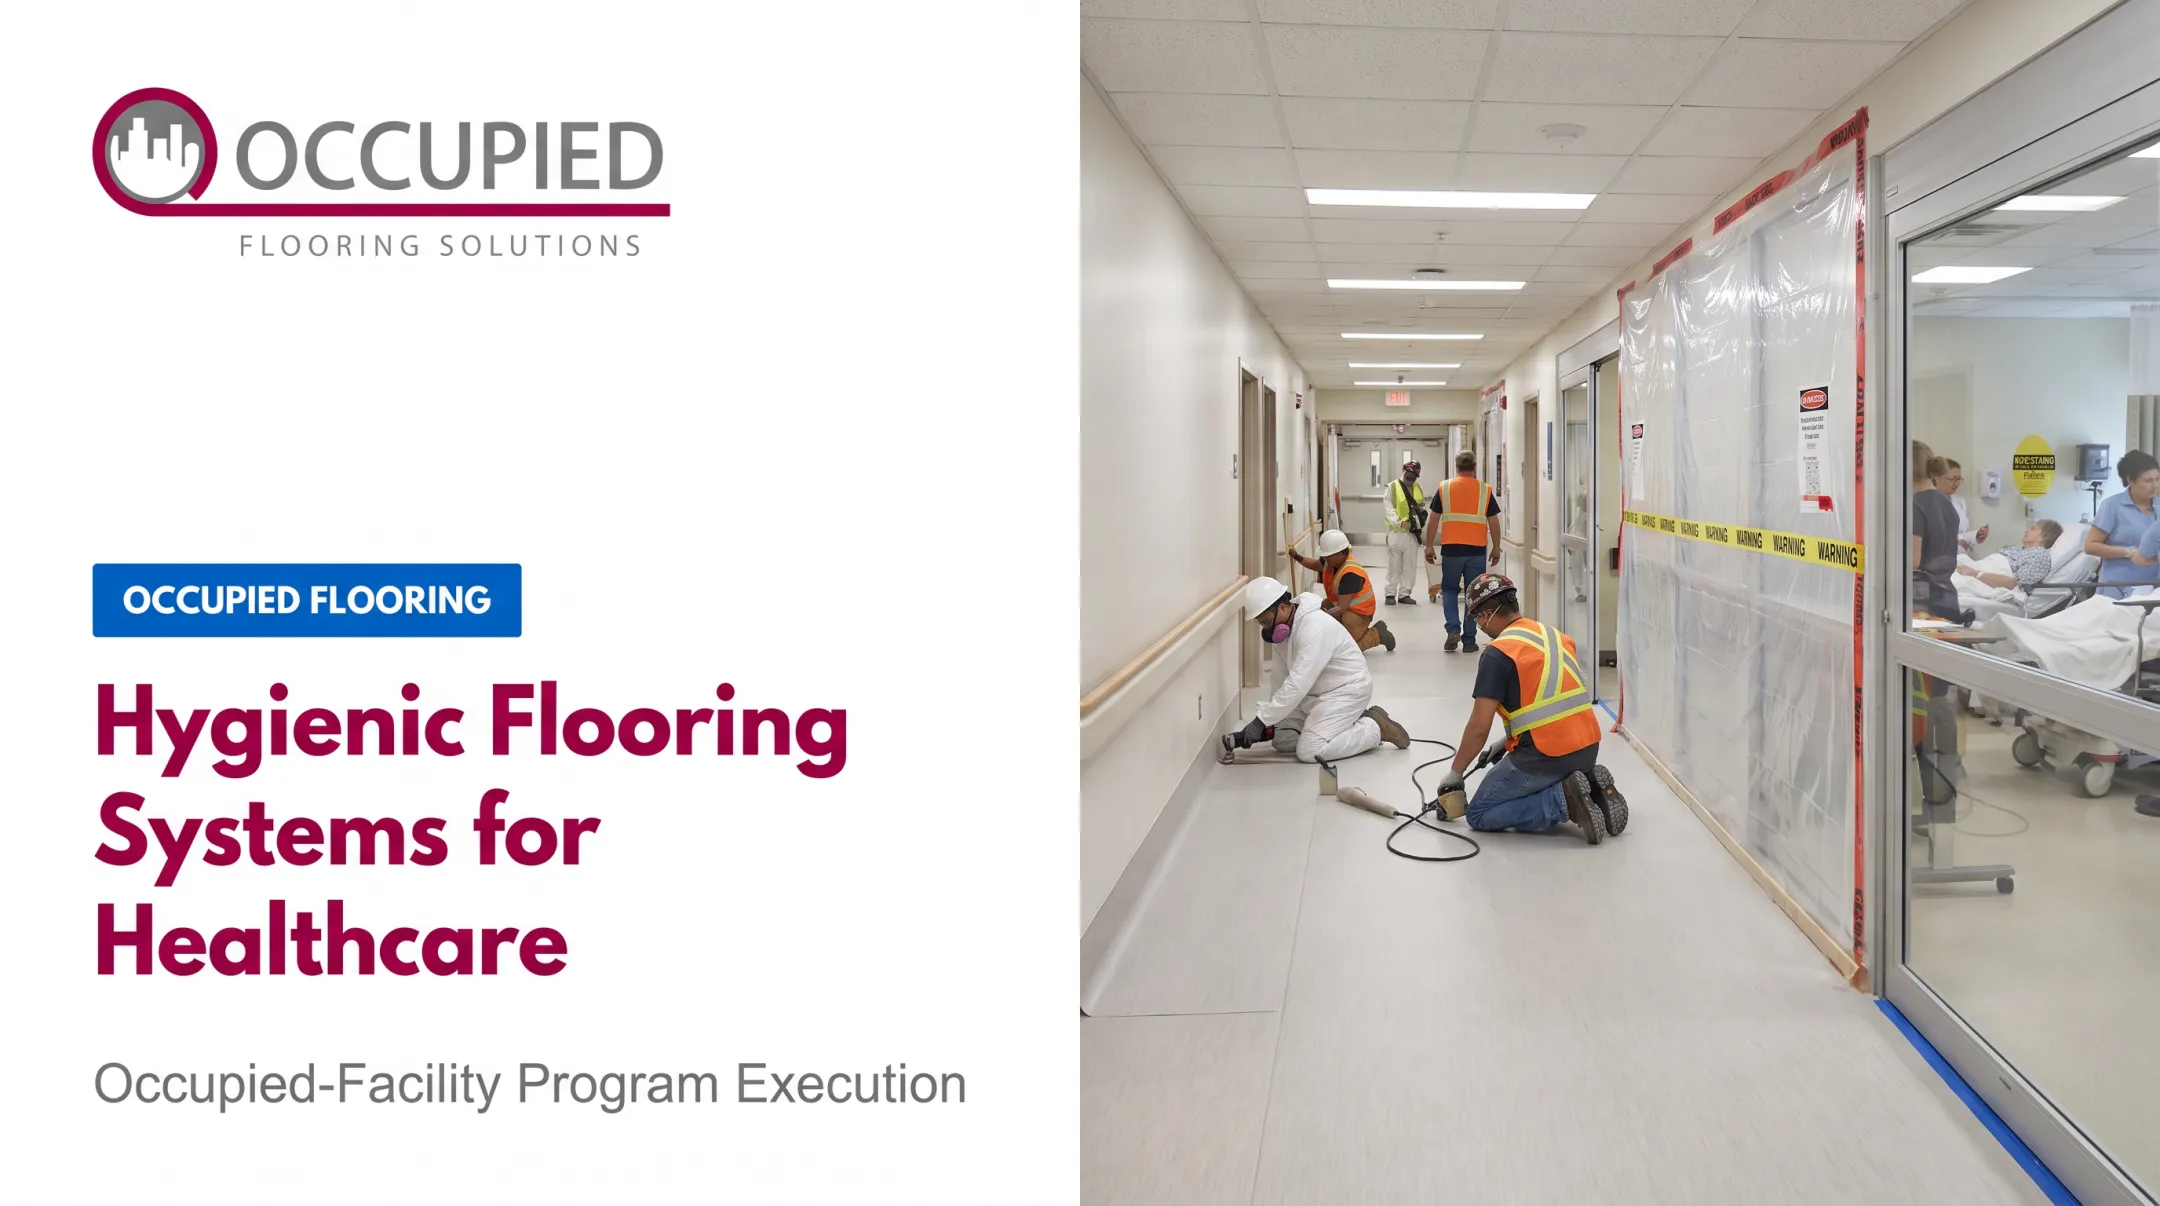
Healthcare settings carry extra weight here. Flooring and carpet removal are specifically flagged in CDC's infection-control guidance for healthcare facilities as projects that need construction barriers, a prework infection-control risk assessment, and coordination with infection-control staff. A plastic sheet over the doorway is not enough.

Lift-and-Replace and Phased Execution
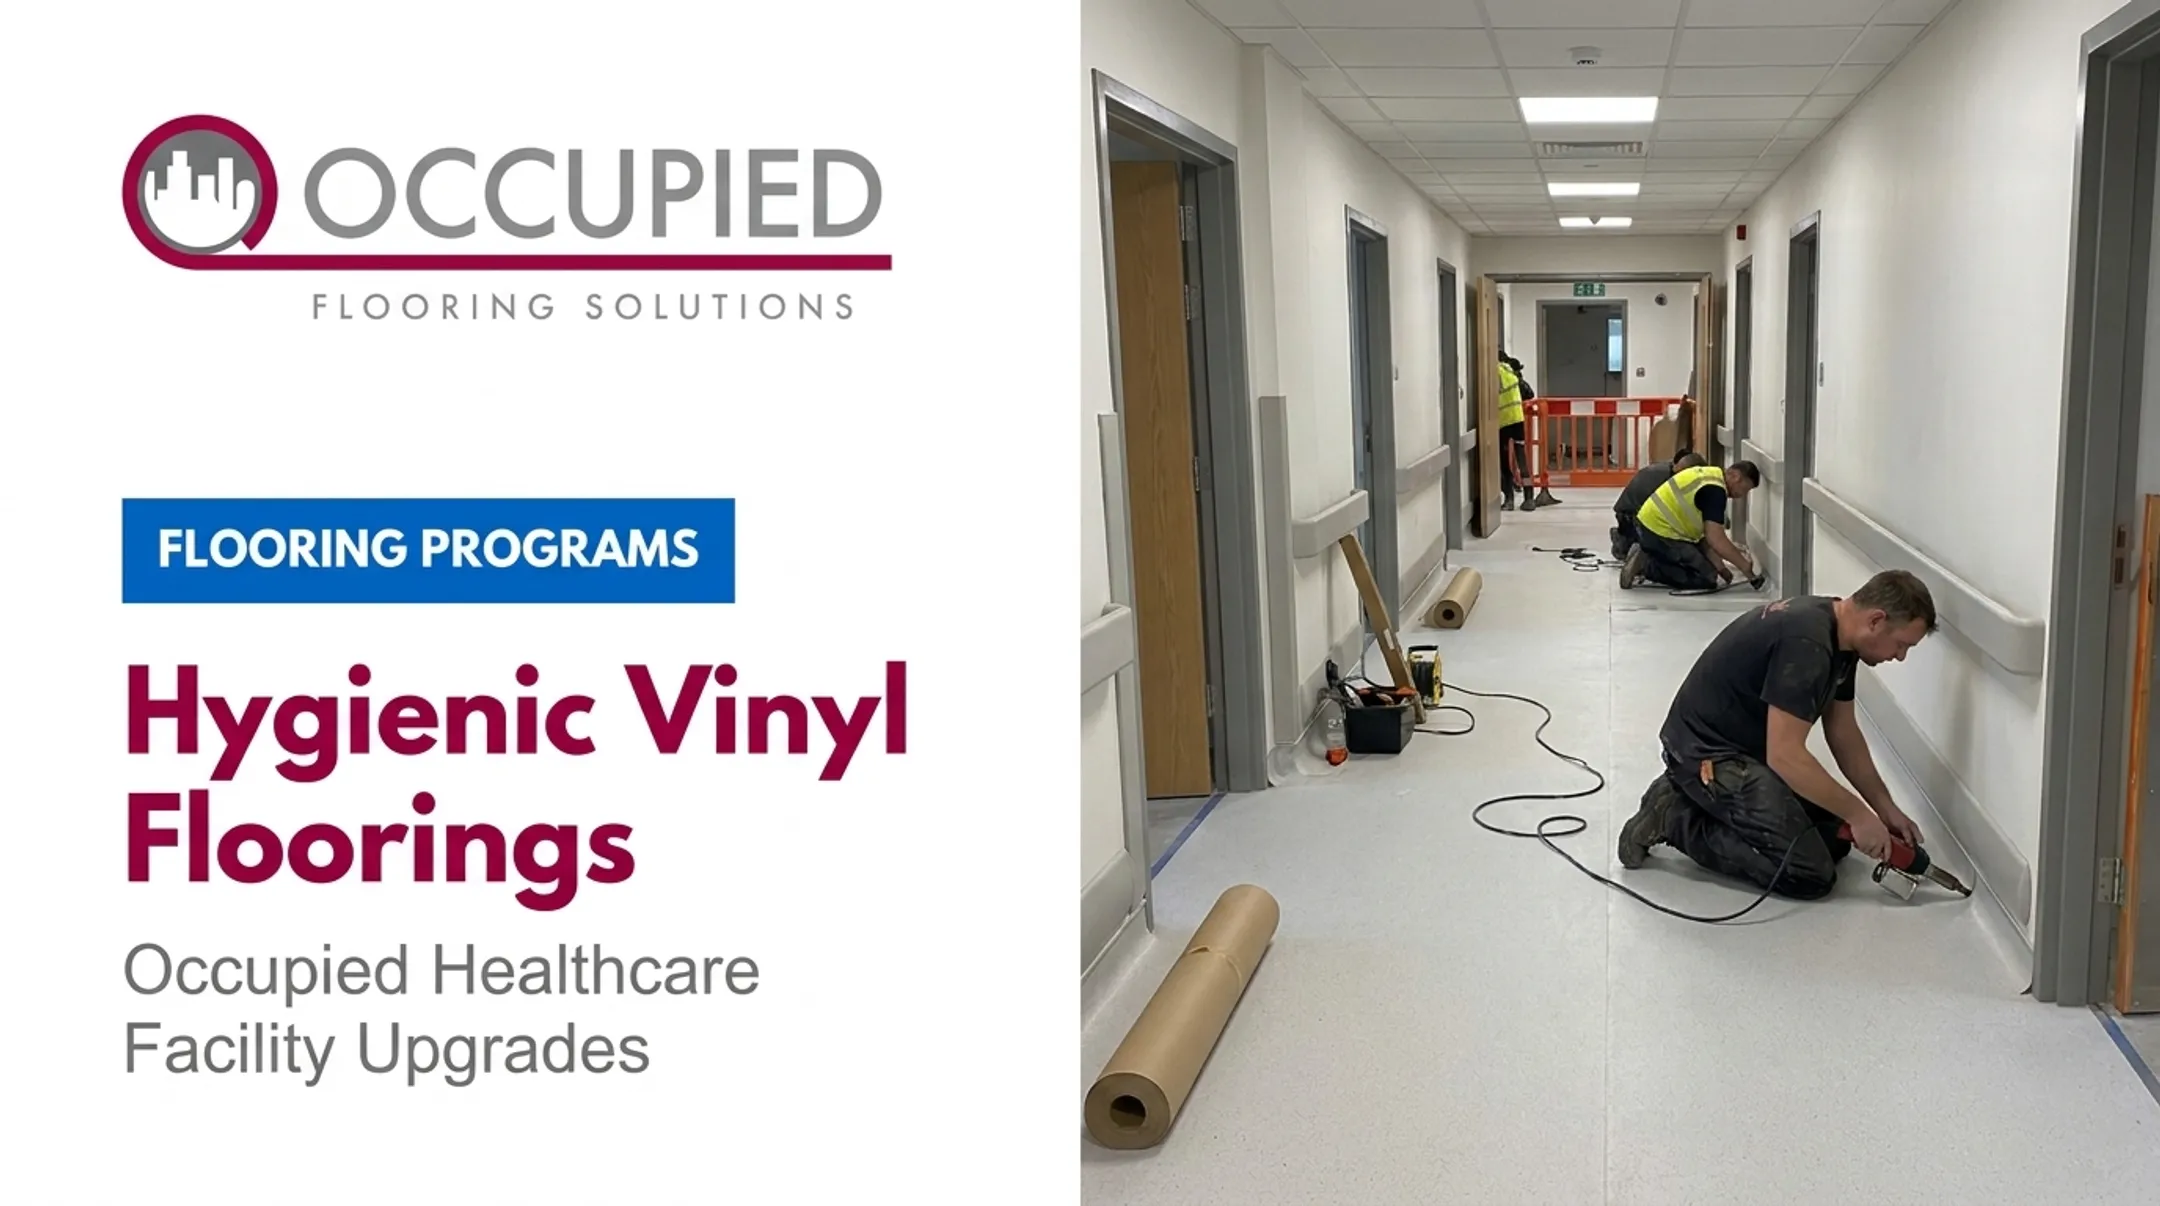
Lift-and-replace installation lets crews work around existing furniture and systems instead of requiring a full room clear-out, but the approach has to be confirmed for the specific product and site conditions first. Before work starts, that means coordinating:
- Material lead times and required acclimation periods
- Moisture and substrate testing, since adhesive requirements vary by product
- Transition details at doorways, elevators, and accessibility thresholds
- Loading dock and elevator access windows
- After-hours or zone-by-zone sequencing that keeps the rest of the building running
Where Occupied Flooring Solutions Fits In
Acoustic flooring projects often stall at the coordination layer. The specified material may be right, yet installation sequencing was never planned for a live building.
Occupied Flooring Solutions manages that layer for federal agencies, GSA-leased asset owners, institutional real estate operators, and multi-site commercial portfolios:
- Phased lift-and-replace execution
- Mill-direct material sourcing
- Security-coordinated site access
- Portfolio-level reporting across multiple locations from a single point of contact
We don't manufacture acoustic flooring products or issue acoustic ratings. That work belongs to the manufacturer and the lab. We get the specified assembly installed correctly, on schedule, without disrupting the people already working in the building.
If you're planning an occupied or multi-site acoustic flooring program, request a portfolio review with Occupied Flooring Solutions to map phasing, procurement, and installation coordination.
Frequently Asked Questions
What type of flooring is best for soundproofing?
It depends on the goal. Carpet and cushion excel at impact-noise reduction, while acoustic-backed resilient flooring and rubber balance impact control with durability and cleanability. Match the material to the noise problem first.
What is the difference between sound-absorbing flooring and soundproof flooring?
Sound-absorbing flooring reduces reflected sound in a room or dampens impact energy at the source. Soundproofing means limiting transmission through a complete wall, floor, ceiling, or door assembly. Flooring is only one piece of that system.
Is carpet or vinyl better for reducing noise?
Carpet naturally reduces impact noise and in-room reflections. Vinyl offers superior cleanability and design flexibility. An acoustic backing or underlayment can bring its impact performance much closer to carpet. The right choice depends on hygiene needs as much as acoustics.
Does acoustic underlayment make a difference?
Yes. Underlayment can meaningfully reduce impact transmission and improve underfoot comfort. Results are assembly-specific, so verify test data for your exact finish, underlayment, and subfloor combination.
What do IIC and STC ratings mean for flooring?
IIC measures impact sound transmission between floors; STC measures airborne sound transmission through a building element. Compare ratings only when the tested assemblies and conditions match. An isolated number tells you very little on its own.
Can acoustic flooring soundproof an entire room?
No. Flooring is one component of a room's acoustic design. Speech privacy and full room-to-room isolation typically require coordinated ceiling, wall, partition, and door treatments alongside the floor.