
Introduction
An aging office tower. A healthcare floor that no longer fits patient flow. A retail space that feels dated the moment tenants walk in. Commercial building renovation and remodeling can fix these problems without the cost or downtime of starting over.
Most owners hit the same constraints—especially when people still need to work inside the building:
- Unclear scope once walls and ceilings are opened
- Permitting rules that change by jurisdiction
- Budgets that climb mid-project
- Long material lead times that stall the schedule
- Occupants who cannot pause operations for construction
This guide covers common project types, planning steps, occupied-building execution, cost and risk control, and how to choose a renovation partner for single-site or multi-site work.
Key Takeaways
- Renovation typically refreshes existing elements; remodeling changes layout, function, or systems more substantially
- Condition assessments, defined objectives, and phased scheduling prevent scope creep
- Occupied buildings need a continuity plan covering communication, access, and turnover
- Multi-site owners gain more from standardized specs and centralized program management
What Is Commercial Building Renovation and Remodeling?
Commercial renovation means improving, repairing, modernizing, or restoring an existing property used for business, institutional, government, retail, healthcare, hospitality, or workplace purposes. Remodeling goes further — it can alter interior layouts, room functions, circulation patterns, or building systems.
The terminology gets confusing fast, so here's how the pieces fit together:
- Renovation restores or refreshes what's already there
- Remodeling changes layout, function, or systems in a more substantial way
- Tenant improvement (TI) customizes space specifically for a tenant's needs — GSA defines it as alterations configuring space for tenant requirements
- Refurbishment is generally interchangeable with renovation in everyday use, though it's not a distinct code classification
- Adaptive reuse converts a building to a new purpose entirely, like the Beloit College Powerhouse project documented by the AIA, which accommodated new programmatic needs without expanding its footprint
- Maintenance/repair means reconstruction, replacement, or renewal of a building part to correct damage or keep it functioning — not a scope or function change
Under the 2024 International Existing Building Code, classification depends on the actual work performed — alterations, repairs, or changes of occupancy — not on what a project is called in a proposal or press release.
Types of Commercial Renovation Projects
Not every renovation needs to touch structural systems. Three general categories cover most projects:
Cosmetic and finish upgrades — painting, lighting, flooring, ceilings, wall coverings, fixtures, and common-area refreshes. These are often sufficient when the building's bones and systems are sound, but the space feels tired or outdated.
Layout and tenant-improvement projects — reconfigured offices, new rooms, upgraded reception areas, collaboration spaces, retail layouts, and hospitality or medical build-outs. These typically require design coordination and permitting because they change how space functions.
Systems and compliance upgrades — HVAC, electrical, plumbing, life safety, energy efficiency, accessibility, security, and technology infrastructure.
Relevant code hooks often include:
- 2024 IEBC Level 2 alterations — fire protection and means of egress within the affected work area
- 2024 IECC existing-buildings chapter — energy requirements for altered systems
- 2010 ADA Standards — altered elements and, in some cases, a path of travel serving the altered area
Because code editions and local adoption vary by jurisdiction, confirm current requirements with your architect, engineer, or authority having jurisdiction.
Benefits and Decision Factors
Renovation decisions connect to several practical drivers: property condition, tenant expectations, workplace functionality, operating costs, accessibility gaps, and asset value.
When comparing renovation against new construction, weigh these factors instead of assuming one option is universally cheaper or faster:
- Structural feasibility — can the existing frame and envelope support the intended use?
- Desired flexibility — does the layout need to change substantially, or just refresh?
- Site constraints — zoning, lot size, or access limitations that favor working with what exists
- Schedule — renovation can sometimes move faster since foundational work is skipped
- Disruption — occupied renovation affects tenants; new construction typically doesn't
- Sustainability goals — the AIA notes that new construction generally creates more upfront embodied emissions than reusing an existing structure
There's no across-the-board rule that renovation always costs less or finishes faster. Each project's structure, reuse potential, and operational needs determine the right path.
How to Plan a Commercial Building Renovation
Good planning starts with a written project brief, not a contractor's phone number. Define the building's current problems, intended users, desired outcomes, success criteria, and equally important, what's explicitly out of scope.
From there, a condition assessment should cover:
- Structure and building envelope
- Hazardous materials (asbestos, lead paint, etc.)
- HVAC, electrical, and plumbing systems
- Fire protection and life safety
- Accessibility and security infrastructure
- Technology infrastructure and interior finishes
Findings from this assessment directly shape your scope and contingency planning. A clean assessment supports a leaner contingency. Flagged issues such as aging wiring, water intrusion, or outdated panels demand more cushion.
Coordinating Approvals and Budget
Before work begins, align owners, tenants, facility teams, architects, engineers, contractors, and the authority having jurisdiction on the design and approval path.
Confirm the compliance path early:
- Zoning and permits
- Inspections and applicable building codes
- Accessibility requirements
- Fire and life-safety provisions
- Lease or agency obligations tied to the property
Build your budget with clear categories:
- Design and professional fees
- Permits and inspection costs
- Labor and materials
- Temporary protection and relocation
- Testing and remediation
- Escalation and contingency
Material and cost volatility remain real risks worth budgeting for. Turner's nonresidential building-cost index averaged 1,485 in 2025, up 4.1% from 1,426 in 2024 — a national trend, not a per-square-foot renovation figure, but a useful signal that budgets should include escalation cushion. In the Associated General Contractors' 2024 Construction Outlook survey, 54% of contractors cited material costs as a top project concern, and 24% pointed to permitting and inspection delays.

Build the schedule around the full delivery sequence:
- Design and approvals
- Procurement and lead times
- Mobilization and demolition
- Inspections, installation, and commissioning
- Punch-list work and turnover
Gate each phase with clear decision points so scope changes are caught before they hit the field.
Executing Renovations in an Occupied Commercial Building
Renovating a building while people still work inside it isn't the same project as an empty-shell remodel with a standard schedule. It requires a separate operational-continuity plan built around zones, access, and communication.
Phased Construction and Site Controls
Effective occupied-building execution typically follows this pattern:
- Divide the building into zones or phases
- Maintain safe, clearly marked paths of travel
- Isolate active work areas from occupied space
- Sequence relocations before demolition begins
- Establish turnover criteria before moving to the next phase Alongside phasing, contractors need site controls that protect people still using the building:
- Dust, noise, odor, vibration, and debris containment
- Indoor air quality monitoring and HVAC isolation between work and occupied zones
- Delivery logistics, elevator use, and loading-area schedules
- Restroom access, emergency egress, and after-hours work windows GSA guidance specifically calls for isolating HVAC systems that serve construction areas so contaminants do not migrate into occupied space. None of this holds without communication. Tenants, employees, visitors, security, property managers, building engineers, and contractors need advance notices, daily updates, escalation contacts, and a clear path for handling unforeseen conditions mid-project. Security-sensitive or mission-critical environments add another layer: badging, restricted areas, escort requirements, material staging rules, and documented access procedures for anyone entering the site.

Coordinating Flooring and Interior Surfaces Without Repeated Disruption
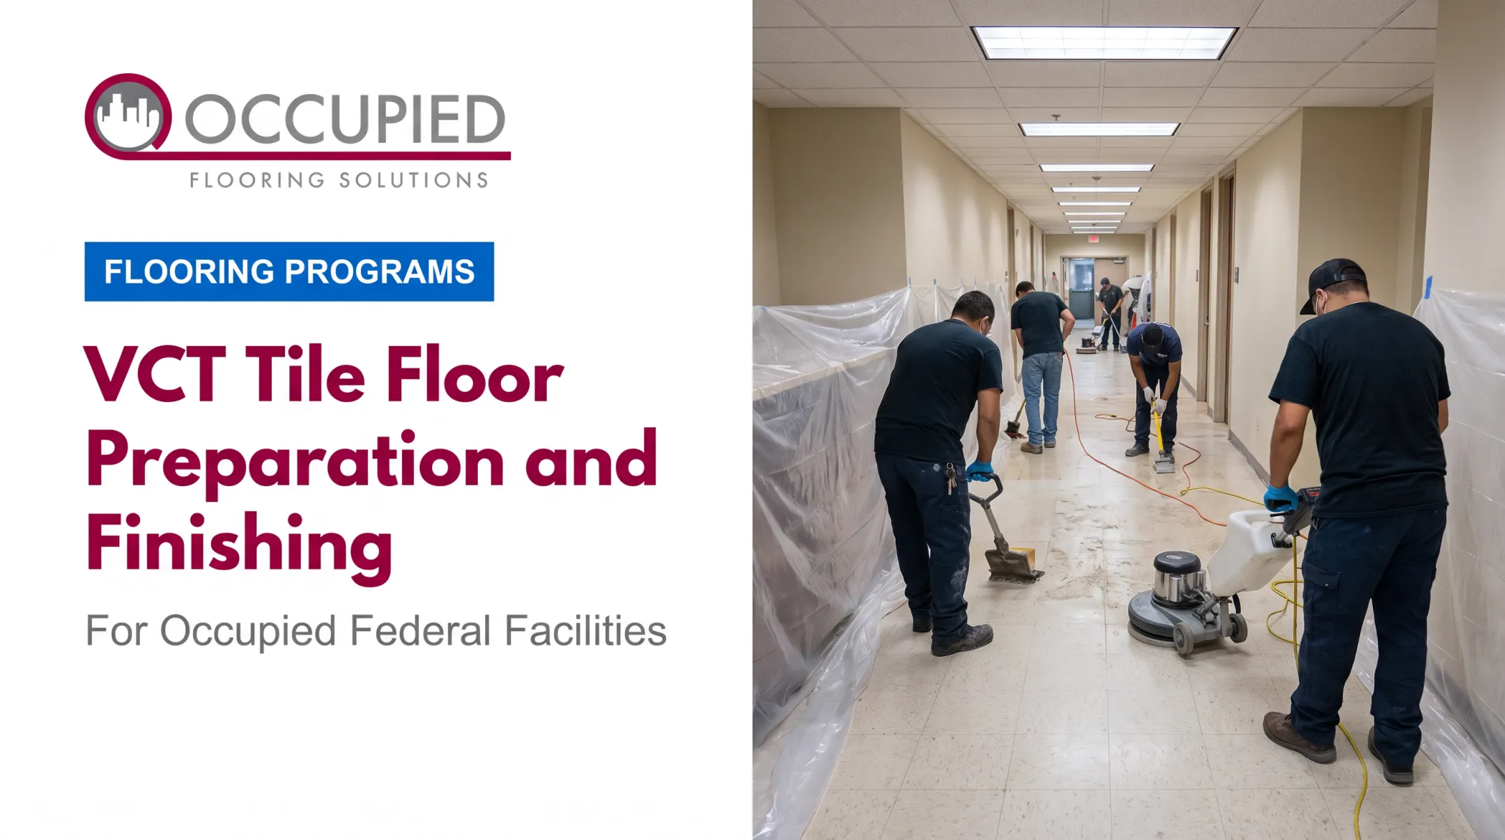
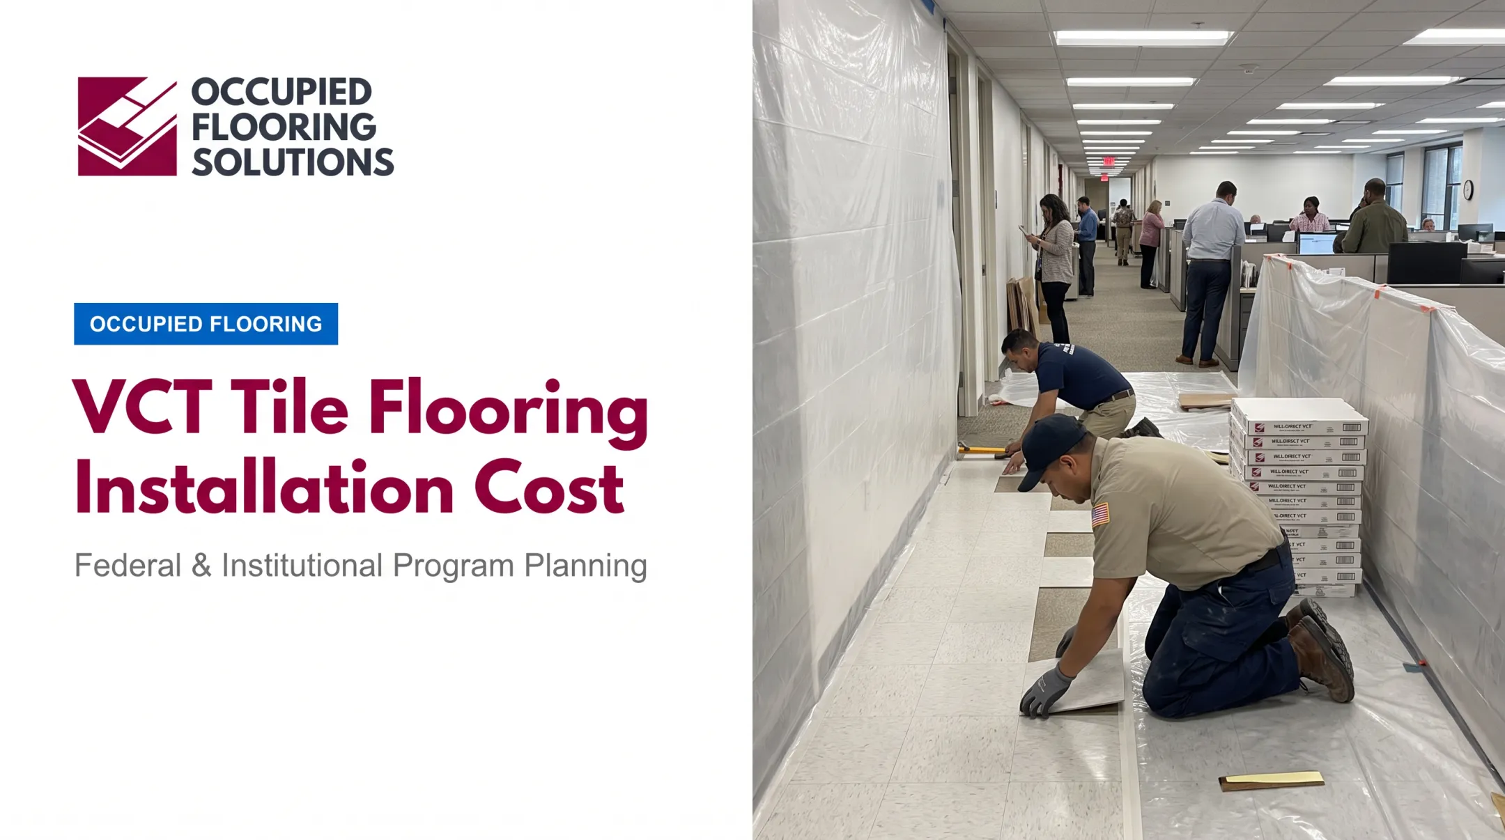
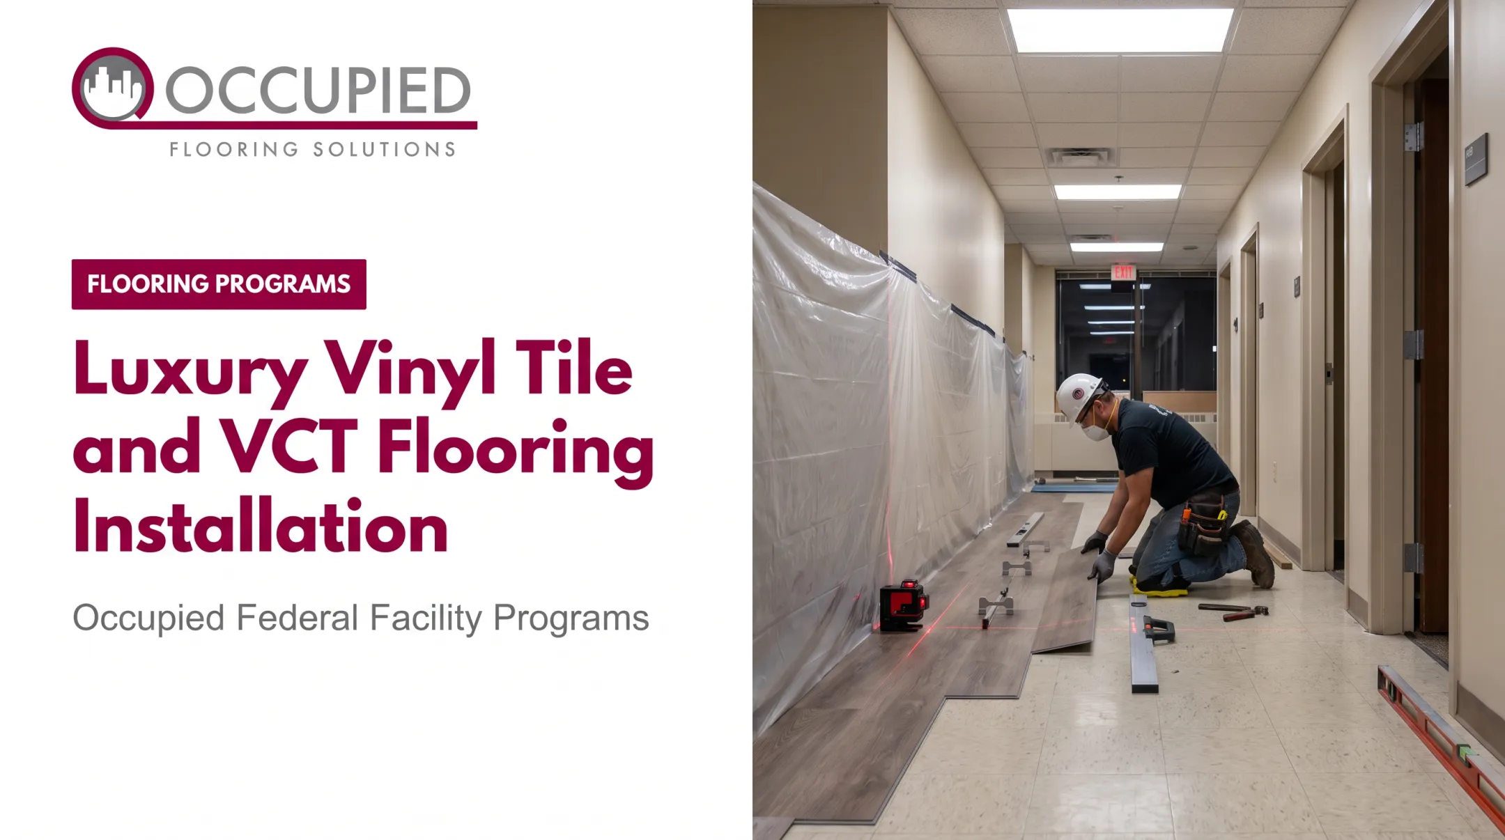
Flooring, finishes, and interior surface work need tight coordination with furniture, cabling, HVAC access, painting, doors, millwork, and final cleaning — otherwise you end up disrupting the same space twice. Occupied Flooring Solutions runs controlled flooring and interior-surface work in active facilities with a lift-and-replace method: workstations and cubicles are lifted rather than dismantled, in defined micro-phases, while electrical and IT systems stay live. That occupied methodology typically includes:
- Floor-by-floor or zone-by-zone phasing that protects security and tenant activity
- Personal items secured in labeled containers the day before work
- Quality-control inspection and daily status reporting before turnover
- Next-day restoration so space is fully operational the following business day On federal and GSA-leased properties, the same model uses defined phasing matrices, night and off-hour execution, and escort-coordinated access for secure sites—experience built through programs for agencies such as the Department of Defense and the Federal Aviation Administration.
Managing Commercial Renovation Costs, Risks, and Delivery
Occupied or not, commercial renovation carries risk from sources that rarely show up in an initial estimate: incomplete surveys, concealed conditions, hazardous materials, design changes, permitting delays, material shortages, labor constraints, and unclear responsibility for temporary protection.
The scale of this risk isn't hypothetical. A federal audit reviewing 18 GSA repair-and-alteration projects found unforeseen conditions on 11 of them, and four of those experienced delays ranging from 23 to 105 days, according to GAO's 2016 review of GSA projects. That's a small federal sample, not a universal benchmark, but it illustrates why investigation and contingency planning matter more than optimism.

Controlling Risk Through Process
Reasonable risk controls include:
- Early investigations before finalizing scope
- Documented assumptions in every estimate
- Allowance tracking for unresolved items
- Formal change-order procedures
- Contingency governance with clear approval authority
- Regular budget-versus-actual reporting
Comparing Bids Without Chasing the Low Number
When comparing bids, resist the pull toward the lowest number. Score each proposal on:
- Scope completeness, exclusions, and alternates
- Schedule assumptions and occupied-building experience
- Contractor qualifications and safety record
- Warranty terms and communication clarity
Delivery Models
| Delivery Model | Who Owns Design & Coordination |
|---|---|
| Design-bid-build | Owner contracts designer and contractor separately |
| Design-build | Single entity holds both design and construction |
| Construction management (agency) | CM advises/manages as owner's agent |
| CM at risk | CM commits to a guaranteed maximum price |
| Program management | CM oversight applied across multiple projects |
Closeout With the Same Discipline as Construction
Delivery choice only holds if closeout is controlled the same way. Confirm each phase is safe and usable before signoff through:
- Inspections, punch lists, and commissioning or testing
- As-built documentation, warranties, and maintenance data
- Material records, training, and final invoices
Choosing a Renovation Partner for Single-Site and Multi-Site Programs
Selecting a renovation partner means checking for more than a low bid. Look for:
- Relevant commercial experience in your building type
- Occupied-building methods and documented safety processes
- Scheduling capability that accounts for phasing
- Adequate subcontractor coverage
- Clear documentation standards and references
- Insurance and warranty support
- Ability to coordinate with your existing architect or facility team
Why Multi-Site Portfolios Need More Than Separate Local Projects
Running five properties as five separate projects usually means five different price points, five sets of specifications, and no consolidated visibility.
Multi-site portfolios gain more control when they use:
- Standardized specifications across locations
- Consistent material choices
- Predictable pricing
- Centralized work-order intake
- Comparable reporting at every site
Occupied Flooring Solutions' National Account Program addresses that gap for flooring and interior-surface scopes. Program features include:
- Single point of contact
- Standardized flooring programs for portfolios of 5 to 500 locations
- Pre-approved materials
- Live dashboard visibility into work orders, regional spend, SLA performance, and warranty tracking
It works alongside (not in place of) your architect or general contractor as a program-management layer for those scopes.
Questions to Ask Before Signing
Before contracting with any renovation partner, single-site or portfolio-wide, ask:
- Who manages day-to-day site coordination?
- How are emergencies or unforeseen conditions handled?
- What reports will we receive, and how often?
- How are changes approved and priced?
- How is occupied space protected during active work?
- How is performance measured across multiple locations?
Frequently Asked Questions
What is a commercial renovation?
Commercial renovation means improving, modernizing, repairing, or reconfiguring an existing business or institutional property. It differs from ground-up construction and from remodeling, which usually goes further on layout, structure, or building systems.
What are the main types of commercial renovations?
Common types include cosmetic renovations, tenant improvements, layout remodels, systems and compliance upgrades, adaptive reuse, and occupied phased renovations. The right type depends on the building's condition and intended use.
What should you do with an empty commercial building?
Start with a condition assessment, define the intended use, and check zoning and code requirements. Then compare a feasibility-based renovation scope against repositioning, leasing, sale, or new construction before committing to a path.
How long does a commercial building renovation take?
Timelines depend on scope, condition, approvals, procurement, occupancy, and phasing. Cosmetic work may take a few weeks; multi-floor or systems-heavy projects often take several months. Use a milestone schedule with contingency instead of one fixed date.
How can you renovate a commercial building without disrupting operations?
Use phased work zones, protected pathways, temporary barriers, and after-hours scheduling. Combine that with proactive stakeholder communication, security coordination, dust and noise controls, and clear turnover procedures for each completed area.