
Healthcare-associated infections remain a persistent concern across U.S. hospitals, and environmental surfaces, including floors, factor into how facilities manage contamination risk. Flooring that traps moisture, harbors debris in seams, or breaks down under repeated chemical exposure works against infection-control efforts rather than supporting them.
A hygienic floor needs to resist moisture and chemicals, limit places where contaminants can collect, hold up to constant traffic and equipment, and fit the facility's actual cleaning protocol. This guide covers what makes flooring hygienic, the major system types available, how to match systems to specific rooms, what installation and maintenance require, and how to plan the work without disrupting patient care.
Key Takeaways
- Specify seamless or minimally jointed, non-porous, chemical-resistant floors that match your cleaning program
- Choose resinous, sheet vinyl, rubber, or terrazzo by room-specific infection and traffic risk—not habit
- Coves, transitions, drains, and install quality often matter more than the base material
- Antimicrobial additives supplement cleaning protocols; they don't replace them
- Occupied healthcare work needs phasing, infection-control coordination, and strict dust, noise, and access control
What Makes a Flooring System Hygienic for Healthcare?
Hygienic flooring, in practical terms, reduces contamination risk, supports effective cleaning, and holds up under demanding sanitation requirements. That's a functional definition, not a marketing label, and it points to specific physical characteristics rather than a single certification or product category.
Seamless construction matters more than most facility teams expect. Grout lines, open seams, and hairline cracks give moisture, debris, and microorganisms somewhere to collect. A monolithic surface eliminates most of those hiding spots by design.
That is why the Facility Guidelines Institute's interpretation of its 2022 Hospital Guidelines calls for a monolithic floor with an integral coved base rising at least six inches in airborne infection isolation rooms and their associated toilet rooms.
That requirement is room-specific, not a blanket mandate for every hospital space. It still shows the underlying logic: fewer joints mean fewer places for contamination to hide.

Non-Porosity and Chemical Resistance
A truly hygienic surface is impermeable. It resists absorption so it can be disinfected without fluids migrating into the flooring material or the substrate beneath it. Porous surfaces, by contrast, can hold onto contaminants that no amount of surface wiping will remove.
Chemical compatibility is equally specific to each facility. Before specifying any system, confirm it holds up against:
- The actual disinfectants and cleaning agents your environmental services team uses daily
- Spill exposure from blood, bodily fluids, or lab reagents
- Any sterilization byproducts or specialty cleaning chemicals unique to your department
Durability, Safety, and Hygienic Detailing
Floors in clinical settings take a beating. They need to resist abrasion, impact, and rolling loads from carts, beds, and imaging equipment. They also have to keep slip resistance under frequent wet cleaning and heavy foot traffic.
Detailing is where hygienic performance is often won or lost:
- Integral cove bases that eliminate the 90-degree corner where floor meets wall
- Sealed penetrations around plumbing, conduit, and equipment mounts
- Properly treated joints that don't crack or separate over time
- Well-integrated drains that don't create a low-quality seam around the perimeter
None of this happens automatically just because a facility chose a "hygienic" product. It depends on specification and installation quality, which the next sections cover in more detail.
Types of Hygienic Flooring Systems for Healthcare
No single flooring material wins every category. Different systems address different priorities, and matching the system to the room matters more than picking a category winner.
Resinous Flooring Systems
Resinous systems are poured or troweled resin-based floors that cure into a durable, non-porous surface. Unlike a paint-like coating that sits on the substrate, they form a bonded, seamless assembly.
Three common resin chemistries address different needs:
- Epoxy mortar systems — troweled resin, curing agent, and aggregate for abrasion- and chemical-resistant surfaces; many return to service in about 24 hours
- MMA (methyl methacrylate) resins — often cure within an hour on coves and verticals, which helps when downtime is tightly limited; confirm chemical resistance and topcoat needs per product
- Polyurethane or cementitious urethane mortars — add thermal-shock resistance for kitchens, sterile processing, and spaces hit by hot water, steam, or rapid temperature swings
"Hospital epoxy flooring" usually means this category: a correctly specified resin system installed over a prepared substrate to create a seamless, non-porous, cleanable surface.
When comfort and noise control matter as much as cleanability, resilient sheet systems fill a different role.
Resilient Sheet Systems
Welded vinyl and rubber sheet flooring offer cleanable surfaces plus comfort and acoustic benefits that resinous floors can't match. That's valuable in patient rooms and corridors where noise and standing comfort for staff matter.
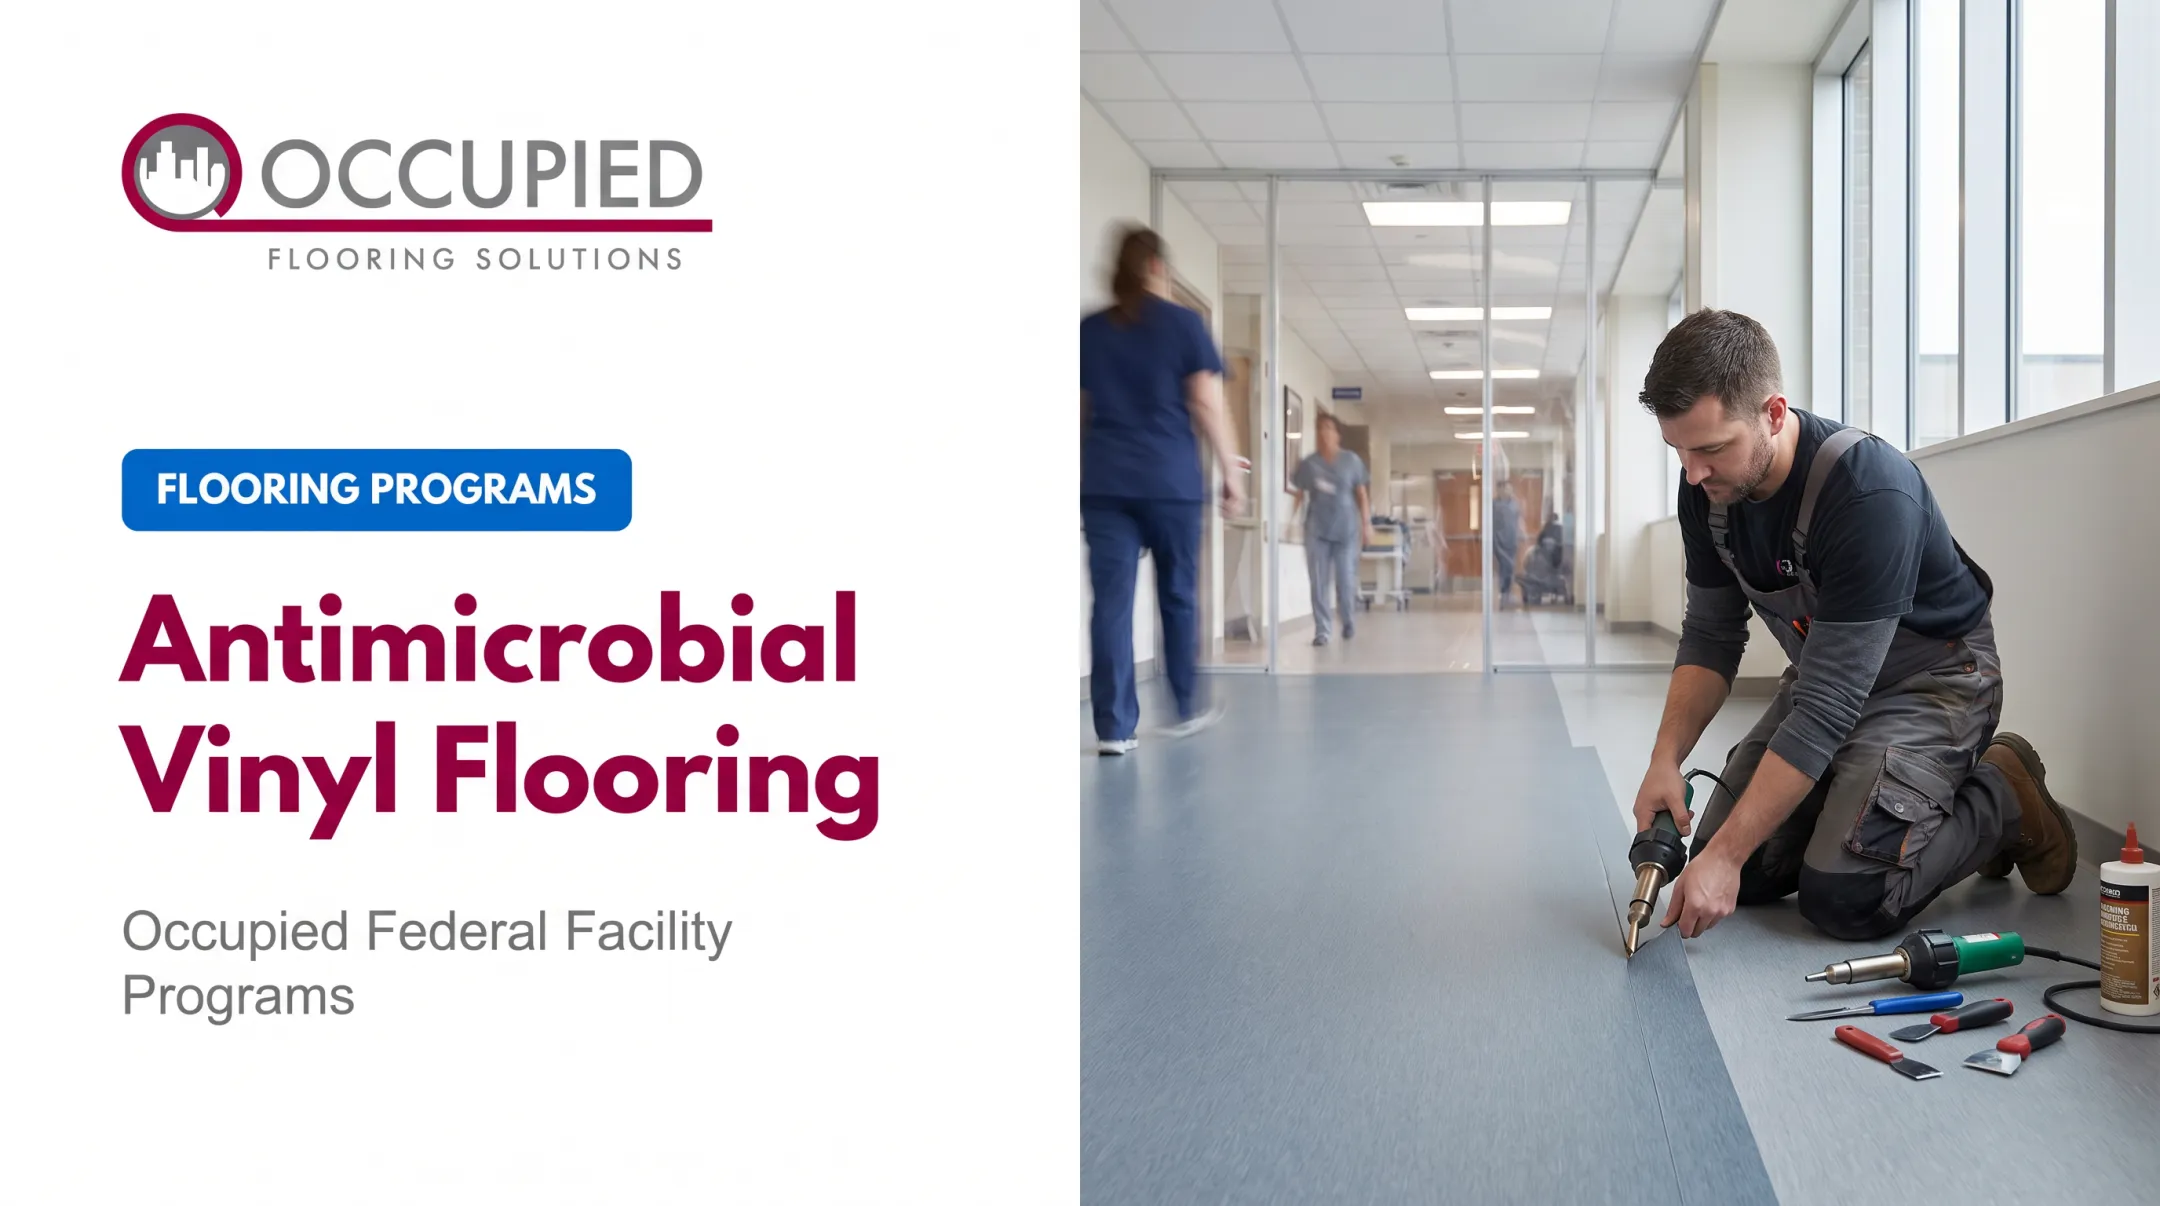
Hygienic performance still hinges on the seams. Major sheet-vinyl guidance calls for heat-welded seams—not seam adhesive—in operating and procedure rooms, and rubber manufacturers make similar recommendations for ORs, labs, and constantly wet-cleaned spaces.
Inspect these details closely; they fail first over time:
- Welded seams
- Cove and corner details
- Wall-base transitions
Terrazzo and Other Hard Surfaces
Epoxy terrazzo offers durability and design flexibility, and its epoxy binder is inherently low-permeability. Sanitary areas can often use minimal divider strips instead of the dense grid common in decorative terrazzo.
Movement joints and integral cove detailing still need careful specification. Pinholes or porosity can appear if installation quality slips.
Systems to Approach With Caution
Standard carpet, untreated concrete, wood, vinyl plank, and heavily grouted tile generally aren't suitable for the most demanding clinical areas unless specifically engineered, sealed, and maintained for that use. Grout lines in particular create ongoing porosity and cleaning challenges that seamless systems avoid by design.
Comparison Framework
| Factor | Resinous (epoxy/MMA/urethane) | Welded sheet vinyl/rubber | Epoxy terrazzo |
|---|---|---|---|
| Seamlessness | High (poured, monolithic) | High if properly welded | High (minimal dividers possible) |
| Chemical resistance | Very high | Moderate to high | High |
| Comfort/acoustics | Low | Moderate to high | Low |
| Installation disruption | Curing time varies by chemistry | Moderate | Higher (longer cure/grind schedule) |
| Best-fit applications | OR, sterile processing, labs | Patient rooms, corridors | Lobbies, corridors, mixed-use zones |
Verify every ranking against product data sheets and the project specification—general comparisons are a starting point, not a substitute for submittals.
How to Choose the Right System for Each Healthcare Space
Room function and risk profile should drive every flooring decision. An operating room and a nurses' station face entirely different exposure conditions, so the same flooring spec rarely fits both—even when standardization feels easier.
Consider how each of these factors interacts with the room's function:
- Moisture and standing water: dialysis, sterile processing, and kitchens need surfaces that handle constant wet conditions
- Biological fluid exposure: ORs and labs need impermeable, chemically resistant surfaces
- Cleaning chemical intensity: match the floor to the strongest disinfectants each department uses
- Thermal exposure: steam sterilization and hot-water cleanup need thermal-shock resistance
- Rolling loads and impact: imaging suites and equipment corridors need abrasion and impact resistance
- Traffic volume: public corridors and nurses' stations see far more wear than a private patient room
Balancing Slip Resistance and Cleanability
Once exposure risks are clear, texture becomes the next constraint. Rougher profiles improve traction, but they also trap soil and need more aggressive cleaning to stay sanitary.
There is no single industry-wide friction number for healthcare floors. ANSI A326.3 provides a DCOF test method and use classifications, and it notes that measured friction alone does not define slip suitability. Choose texture based on contaminant exposure, footwear, cleaning methods, and a facility-specific risk assessment—not one target number.

Lifecycle Considerations
Slip and cleanability choices also affect long-term cost. Initial price is a weak comparison; weigh these lifecycle factors instead:
- Substrate condition: moisture levels and prior flooring drive prep scope and cost
- Repairability: confirm whether damage can be patched or needs full replacement
- Downtime tolerance: define how long the space can stay out of service
- Installation method: troweled, poured, and sheet systems differ in cure time and disruption
- Warranty terms: document what is covered and for how long
- Total cost of ownership: include maintenance intensity over 10–15 years, not material cost alone
Specification Checklist
Before finalizing a system, confirm:
Prep and system match
- Substrate moisture testing completed and documented
- Surface prep method matches manufacturer requirements
- System thickness suited to traffic and exposure
- Chemical exposure checked against product data
Details and in-use safety
- Cove, drain, and transition details shown in drawings
- Slip resistance evaluated for the specific room conditions
- Low-odor plan set if work is near occupied patient areas
- Environmental services cleaners confirmed compatible with the finish
Install team and records
- Installer qualifications and manufacturer certification verified
- Full product documentation filed for future maintenance
Installation, Detailing, and Maintenance Considerations
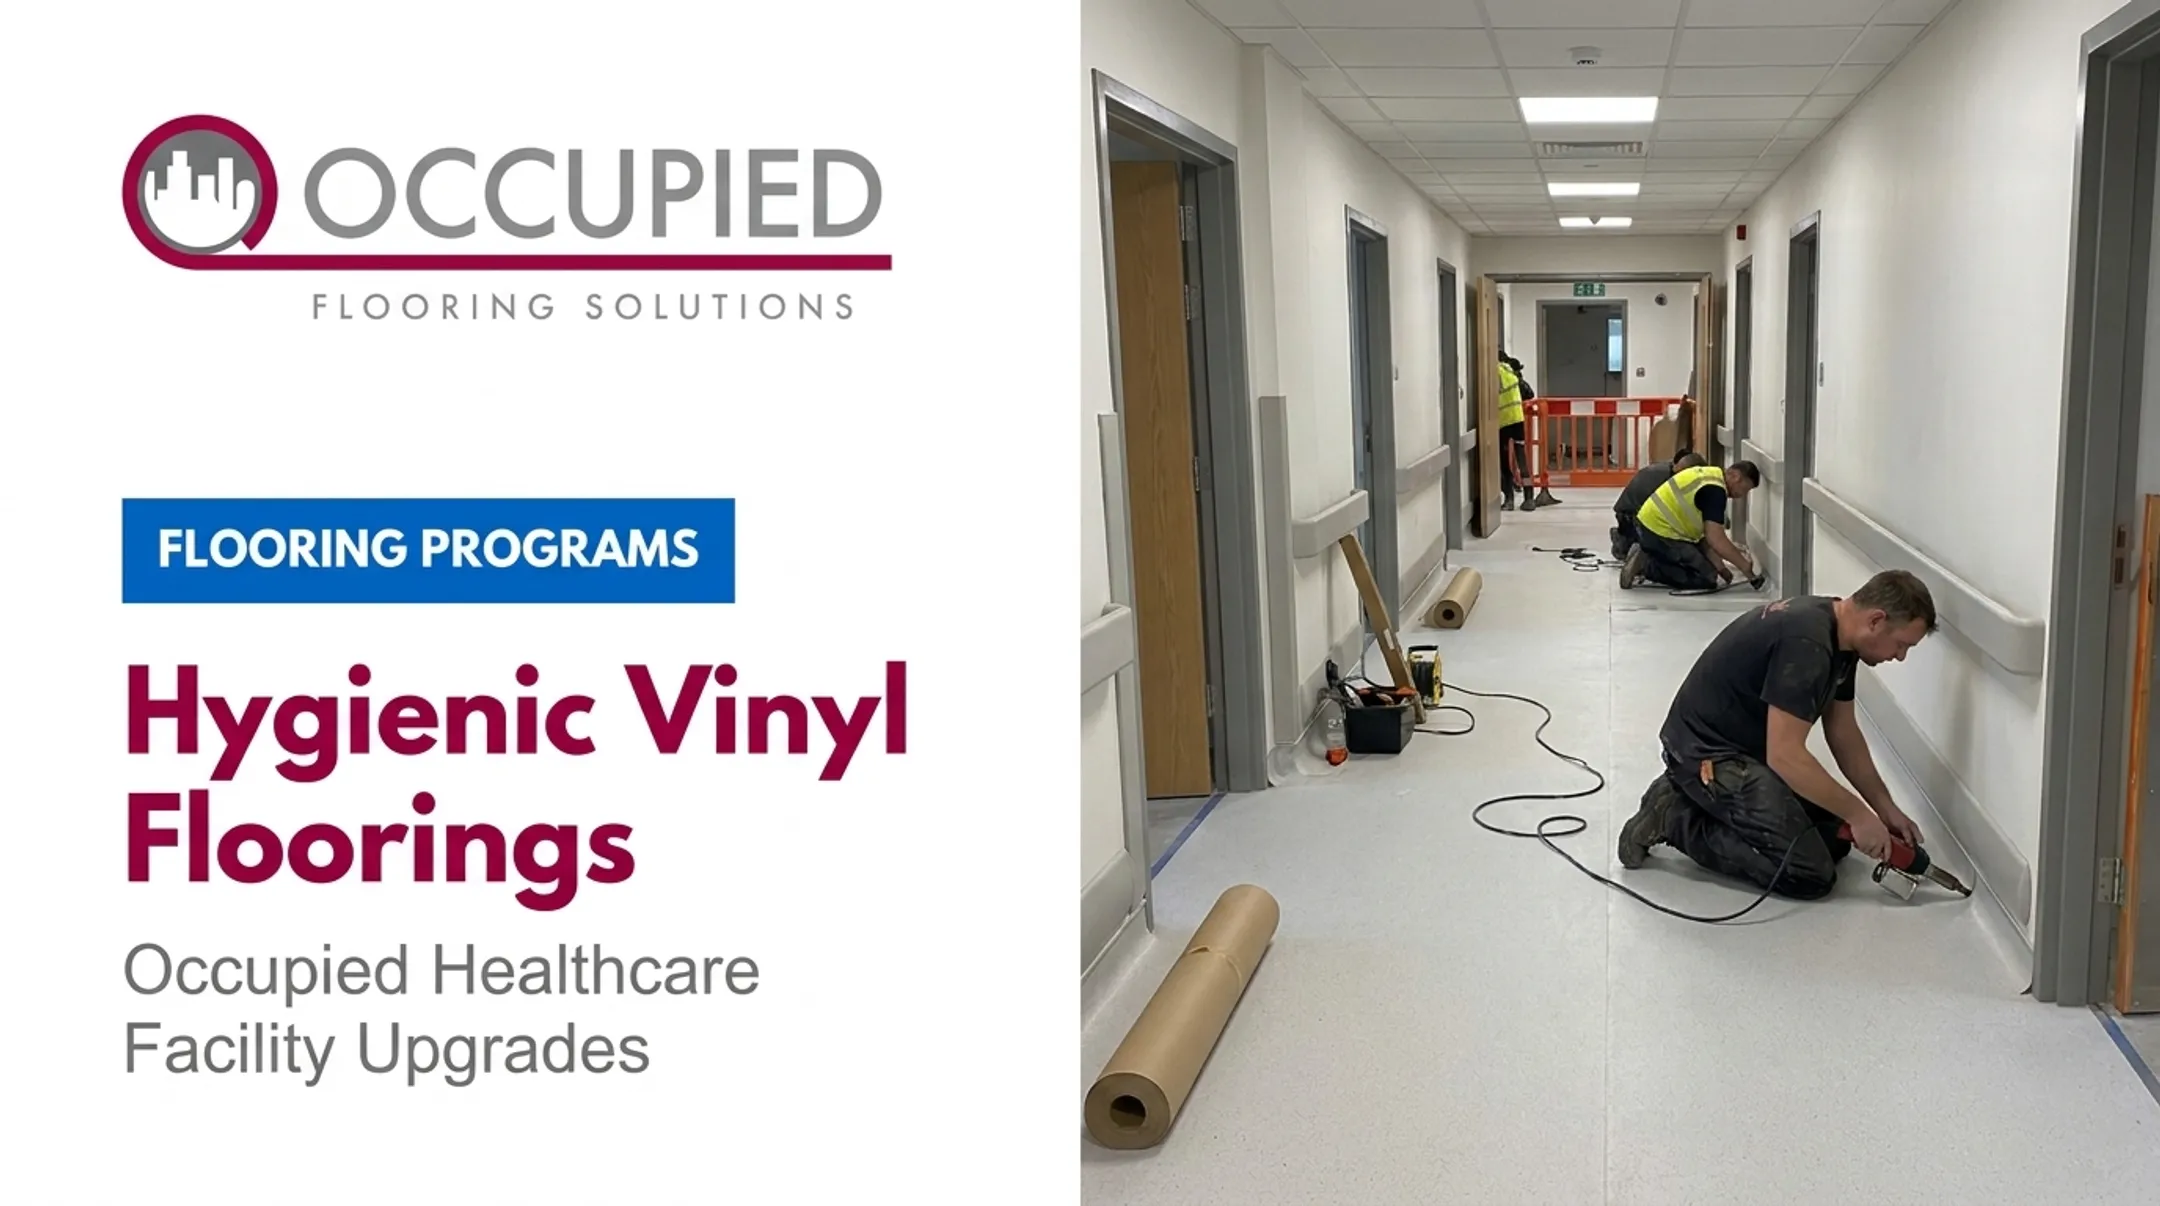
Hygienic performance depends far more on execution than most facility teams assume. The right material, poorly installed, still fails. Substrate preparation, moisture evaluation, crack and joint treatment, correct system thickness, and curing conditions all determine whether a floor performs the way its data sheet promises.
Watch these detail points closely—they are where hygiene and durability problems usually start:
- Floor-to-wall transitions and cove terminations
- Penetrations around plumbing, conduit, and fixed equipment
- Expansion joints—never seal over or bridge them incorrectly
- Drain interfaces, where uneven substrate can create a persistent low spot
- Transitions between different flooring materials in adjacent rooms
Maintenance That Actually Works
The CDC's guidance on environmental infection control notes that routine disinfection of healthcare floors generally offers no advantage over standard detergent-and-water cleaning, except in specific cases such as operating rooms after the final procedure of the day.

Antimicrobial claims and aggressive chemical protocols are not substitutes for consistent, correctly executed cleaning.
A sound maintenance program includes:
- Remove debris regularly before it grinds into seams or textured surfaces
- Use only manufacturer-approved cleaning and disinfecting products
- Avoid incompatible chemicals and overly abrasive pads that degrade topcoats
- Inspect routinely for cracks, delamination, or worn finish
- Repair damage promptly before it becomes a contamination risk
Always confirm current instructions directly with the flooring manufacturer and your infection-control team rather than relying on generic assumptions about antimicrobial performance.
Planning Hygienic Flooring Work in Occupied Healthcare Facilities
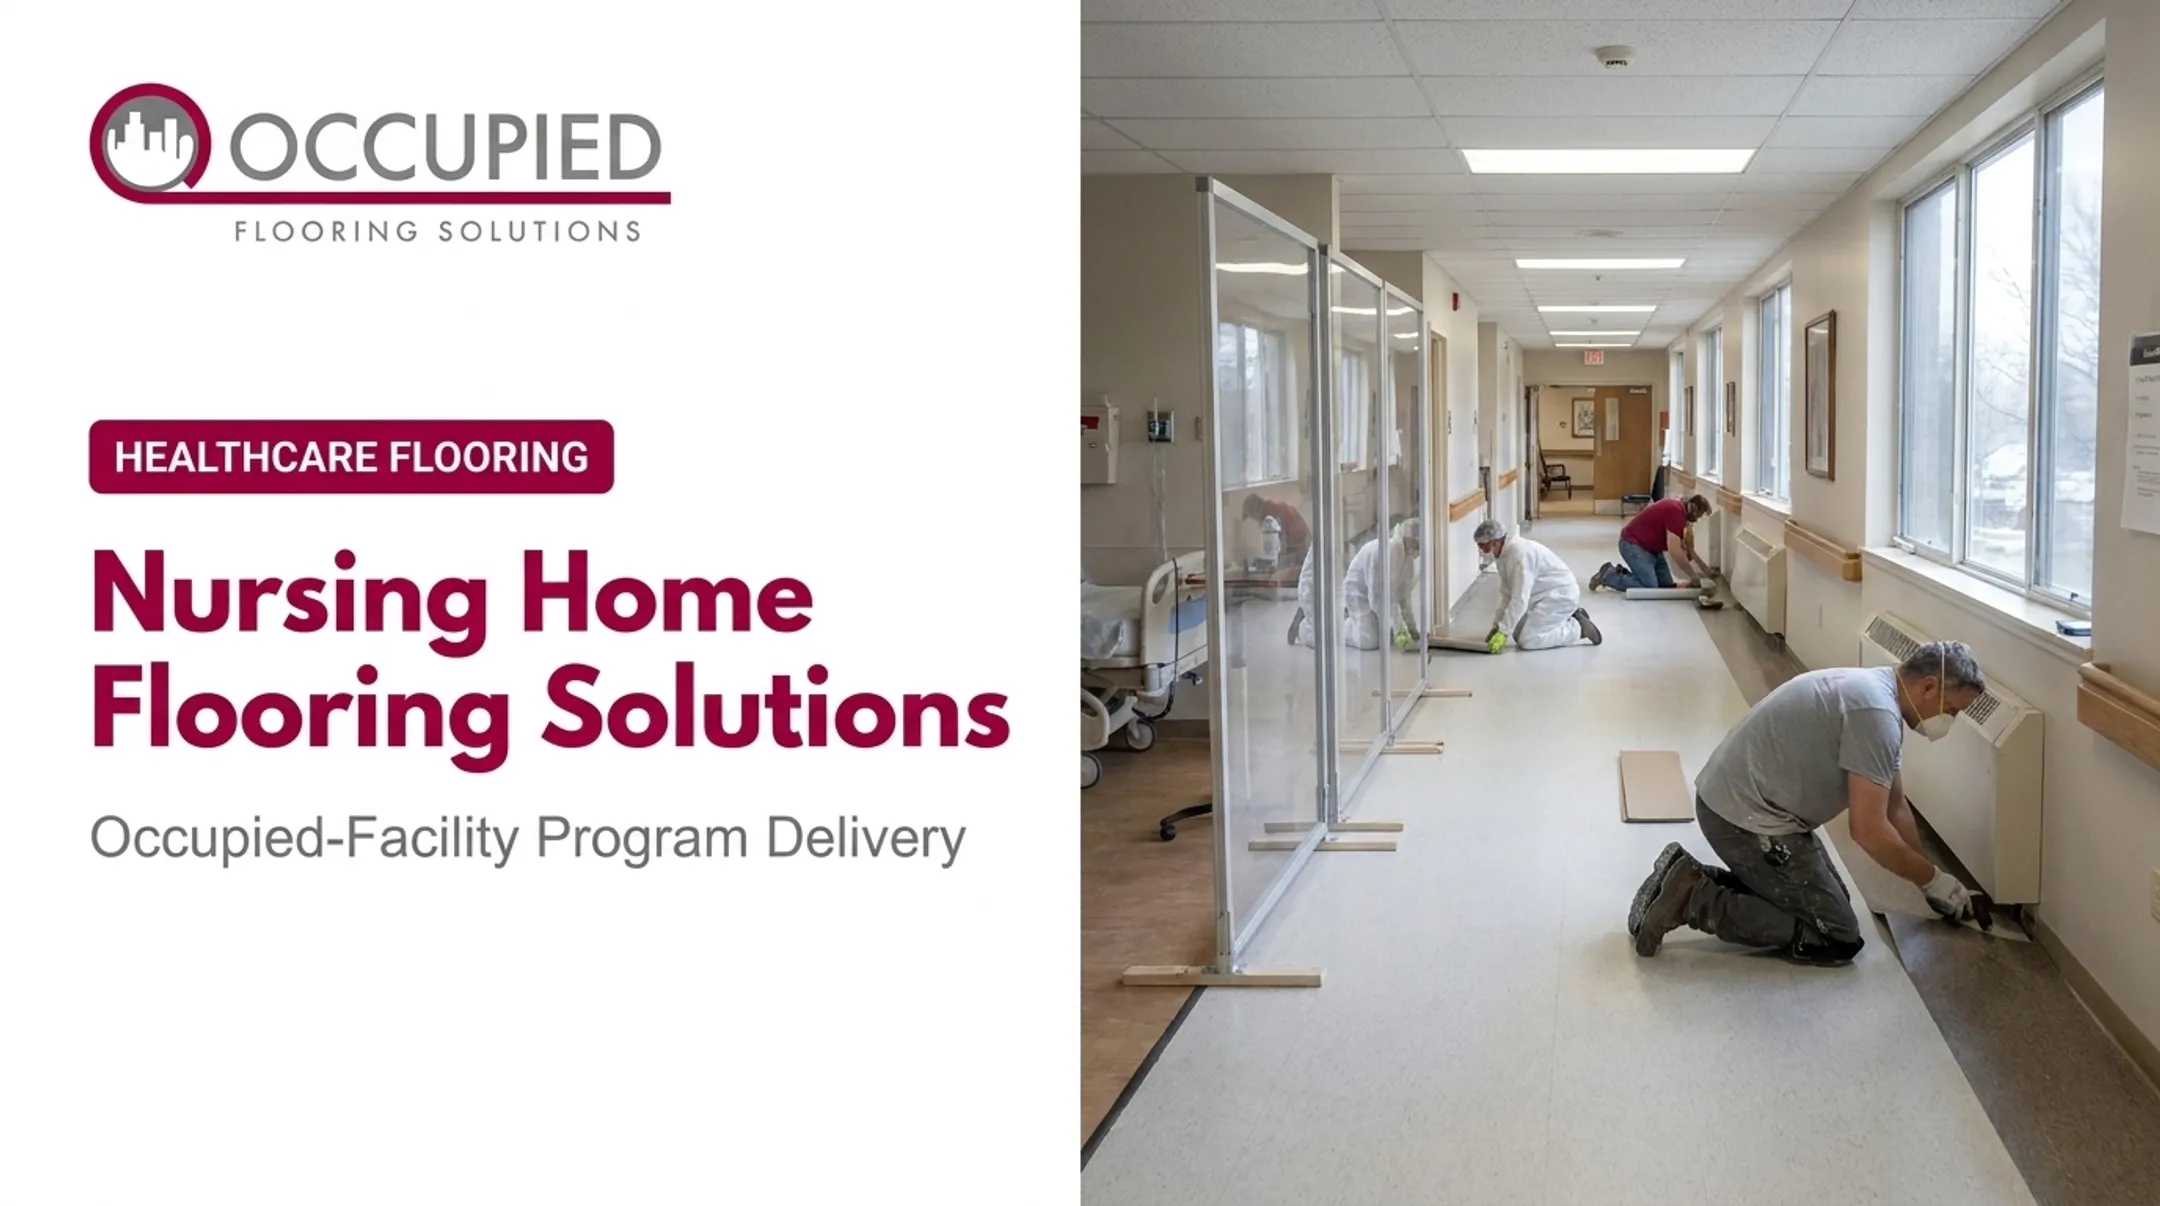
Replacing flooring in an active hospital isn't like a standard commercial renovation. Patients, staff, and equipment don't stop moving because a crew needs floor access.
The American Society for Health Care Engineering's Infection Control Risk Assessment framework names removal of existing floor covering as a Type C activity. That classification usually means tighter containment and precautions than routine maintenance.
Planning for occupied flooring work should include:
- Mapping patient and staff circulation to identify unavoidable pinch points
- Confirming infection-control requirements with clinical leadership before work begins
- Isolating work zones with proper containment based on the ICRA risk classification
- Controlling dust and odor throughout demolition and installation
- Establishing cleaning and handover procedures before the space returns to clinical use

Phasing is usually the difference between a smooth project and a disruptive one. Effective phasing typically covers:
- Sequencing work in defined zones
- Scheduling around procedure hours
- Staging materials without blocking corridors
- Communicating access changes with facility staff throughout the job
Occupied Flooring Solutions coordinates that kind of execution rather than manufacturing flooring materials. The focus is active institutional and mission-critical sites—including healthcare—where continuity of care cannot pause for construction.
Its occupied methodology typically includes:
- Securing personal items and equipment before work starts
- Working in defined micro-phases
- Targeting return to full operation the next business day
- Providing daily status reporting for facility teams
For healthcare systems managing flooring across multiple sites, a standardized approach carries additional value: one point of contact, consistent specifications, preset pricing, and portfolio-level visibility into work orders and warranty status. That structure does not replace careful room-by-room flooring decisions; it makes multi-site execution more predictable.
Conclusion: Building a Safer, More Maintainable Healthcare Environment
The right hygienic flooring system aligns surface performance, room-specific risk, installation quality, cleaning protocols, and your facility's operational constraints.
Look past antimicrobial labels and prioritize the fundamentals:
- Seamlessness and impermeability
- Chemical resistance under hospital disinfectants
- Reliable slip control when wet
- Detailing that survives years of heavy use and constant cleaning
A resin system with poor cove detailing still underperforms a well-installed sheet system with proper welded seams.
Treat flooring as part of infection control and continuity of operations—not a standalone purchase. Before you lock the spec, bring in specification and execution partners who can deliver in occupied clinical environments without disrupting care.
Frequently Asked Questions
What types of hygienic flooring systems are easiest to keep clean?
Seamless, non-porous resinous systems and properly welded sheet systems are easiest to clean because they eliminate grout lines and open seams. Detailing, surface texture, and maintenance product compatibility also affect real-world cleanability.
Which hygienic flooring system is best for my healthcare facility?
No single system is universally best for every space. Choose based on room function, infection-control requirements, slip risk, chemical exposure, traffic levels, and your facility's specific cleaning protocols.
What is hospital epoxy flooring?
Hospital epoxy flooring is a resin-based system installed over a properly prepared substrate, creating a seamless, cleanable, and chemically resistant surface. Performance depends on correct specification, thickness, and installation, not just the material choice.
Is vinyl flooring hygienic enough for hospitals?
Welded sheet vinyl or rubber can be appropriate in many healthcare spaces, but hygienic performance depends heavily on seam integrity, floor-to-wall transitions, and moisture resistance. Confirm the system matches your specific room's cleaning and exposure requirements.
How should healthcare flooring be maintained?
Maintenance should include routine debris removal, manufacturer-approved cleaning and disinfecting products, regular inspection for damage, and prompt repairs. Always follow the flooring manufacturer's specific maintenance instructions rather than generic cleaning assumptions.